

Prevu by reAlpha
BuySellBlogBrowse Listings

5916 Mossbrook Trail Dallas, Texas 75252

For Sale

$695,000

Smart Buyer Rebate $6,950

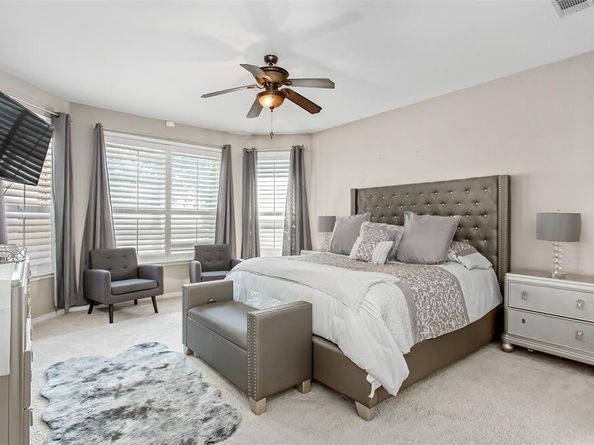
Stunning updated home in a sought-after central location featuring an open-concept design with 4 bedrooms, 4 full baths, and a flexible office that can function as a 5th bedroom. Thoughtfully designed with 2 bedrooms downstairs, including a fully renovated guest suite. Soaring ceilings and a dramatic stacked-window wall provide abundant natural light and showcase the home’s signature architectural style. Over $70K in recent improvements include 3 beautifully remodeled bathrooms with ceiling-height tile, an expanded frameless primary shower with freestanding soaking tub, upgraded Jack-and-Jill bath with marble-top vanities and walk-in shower, new flooring in multiple rooms, fresh interior paint, new exterior siding and paint, board-on-board cedar fence, and a new AC unit with R-454B refrigerant. Formal living and dining areas flow seamlessly into the spacious family room and open kitchen, while the upstairs game room overlooks the main living spaces below. Additional updates include replacement of oversized family-room windows, two solar screen blinds with one motorized shade, and designer chandeliers in the kitchen and family room. Ideally located just steps from Moss Glen Park with trails, playground, dog park, fitness stations, and more, and zoned to acclaimed Plano ISD. Generous backyard offers ample space for a future pool. Built by Grand Homes, the signature stacked window wall and arched upper windows add impressive architectural character. Located just steps from Moss Glen Park—built in 2020 with trails, playground, dog park, fitness stations, and more—and zoned to Plano ISD, this home combines location, style, space, and the perfect yard for a future pool.

Listed by Rami Mustafa

·

Proformans Real Estate

·

(940) 642-8150

Last updated July 29, 2026

·

Source: NTREIS #21262737

Listing Facts

  • TypeSingle-family
  • NeighborhoodFar North Dallas
  • Bedrooms5
  • Bathrooms4
  • Days on Prevu74
  • HOA/Maint. Fees$375/annual
  • Size3,029 sqft
  • Price per sqft$229

Amenities

  • Dishwasher
  • Pets Allowed
  • Air Conditioning
  • Parking

Location

Mortgage Calculator

Listing History

07/29/2026
Price Decreased
$695,000
07/23/2026
Price Decreased
$698,000
07/14/2026
Price Decreased
$699,000
06/22/2026
Price Decreased
$700,000
05/19/2026
Listed by Proformans Real Estate
$710,000

Property Details for 5916 Mossbrook Trail

Association

Fees

  • Association Fee: $375.00 Annually
  • Association Fee Includes: Management Fees

Exterior

Construction

  • Roof: Composition
  • Year Built: 1995
  • Architectural Style: Traditional
  • Construction Materials: Brick, Rock/Stone, Siding
  • Exterior Features: Electric Grill, Fire Pit, Lighting, Private Yard

Features

  • Fencing: Wood

Measurements

  • Lot Features: Adjacent To Greenbelt, Few Trees, Landscaped, Sprinkler System, Subdivision
  • Lot Size Acres: 0.16
  • Lot Size Area: 0
  • Lot Size Square Feet: 6,969
  • Lot Size Units: Acres

Financial

Taxes

  • Parcel Number: R268802101401

Interior

Features

  • Appliances: Dishwasher, Disposal, Electric Oven, Gas Cooktop, Gas Water Heater, Microwave, Double Oven, Plumbed For Gas In Kitchen, Refrigerator, Vented Exhaust Fan
  • Fireplace Features: Gas Logs, See Through Fireplace
  • Fireplaces Total: 1
  • Flooring: Carpet, Ceramic Tile, Engineered Wood, Luxury Vinyl Plank
  • Interior Features: Cable TV Available, Chandelier, Decorative Lighting, Granite Counters, High Speed Internet Available, Kitchen Island, Loft, Open Floorplan, Other, Pantry, Smart Home System, Wainscoting, Walk-In Closet(s)

Measurements

  • Living Area: 3,029

Rooms

  • Bathrooms Full: 4
  • Bathrooms Total Integer: 4
  • Bedrooms Total: 5

Other

Location

  • Subdivision Name: Moss Creek Estates North II
  • Tax Block: 21
  • Tax Lot: 14

Parking

Parking

  • Attached Garage: Yes
  • Covered Spaces: 2
  • Garage Spaces: 2
  • Garage: Yes
  • Parking Features: Alley Access, Covered, Driveway, Garage, Garage Door Opener, Garage Faces Rear

Schools

Elementary School

  • Elementary School: Haggar

Utilities

Equipment

  • Cooling: Ceiling Fan(s), Central Air, Electric, Zoned
  • Heating: Central, Natural Gas, Zoned
  • Other Equipment: Irrigation Equipment, Satellite Dish
  • Utilities: City Sewer, City Water, Concrete, Curbs, Sidewalk, Underground Utilities

Frequently Asked Questions

How many bedrooms and bathrooms does this single-family home have?

There are 5 bedrooms and 4 bathrooms in this single-family home at 5916 Mossbrook Trail .

What schools are nearby to 5916 Mossbrook Trail ?

Nearby schools include the Haggar Elementary School.

Does this single-family home have parking?

Yes, there are 2 parking spaces available for 5916 Mossbrook Trail .

How does 5916 Mossbrook Trail compare to other single-family homes in Far North Dallas?

This single-family home is listed 24% below the average price for single-family homes in Far North Dallas and has been on the market for 8 less days than the typical home in this area.

What is the square footage on this single-family home?

According to the MLS, this listing is 3,029 sqft.

5916 Mossbrook Trail is a 5-bedroom, 4-bath single-family home for sale in Dallas Texas 75252. Listed on Prevu for 74 days at $695,000. This includes a recent price decrease of $3,000. This home features 3,029 square feet of living space, located in Far North Dallas. The median listing price for single-family homes in this area is $500,000. Nearby schools include Haggar Elementary School. Property amenities include dishwasher, pets allowed, air conditioning, and parking. View other single-family home listings in Dallas.

Based on information from NTREIS and/or other sources. All data, including all measurements and calculations of area, is obtained from various sources and has not been, and will not be, verified by Prevu or the MLS. Information is provided exclusively for consumer's personal, non-commercial use and may not be used for any purpose other than to identify prospective properties consumer may be interested in purchasing.

Full MLS Disclaimers

Rebate estimate is indicative only and based on listing price and estimated buyer's agent commission paid by owner, if applicable. Final rebates are subject to Terms of Use and may vary due to final negotiated transaction terms.