

Prevu by reAlpha
BuySellBlogBrowse Listings

5914 Haring LaneHouston, TX 77091

For Sale

$293,000

Smart Buyer Rebate $2,930

Built by coveted Houston builder City Choice Homes, 5914 Haring Lane pairs elevated design with everyday functionality inside the gated Mansfield Park community. Situated on a desirable corner lot with a rare 28’ wide driveway, private fenced yard, and direct access to the neighborhood walking trail, this 3-bedroom, 2.5-bath home offers the lifestyle today’s buyers are searching for.

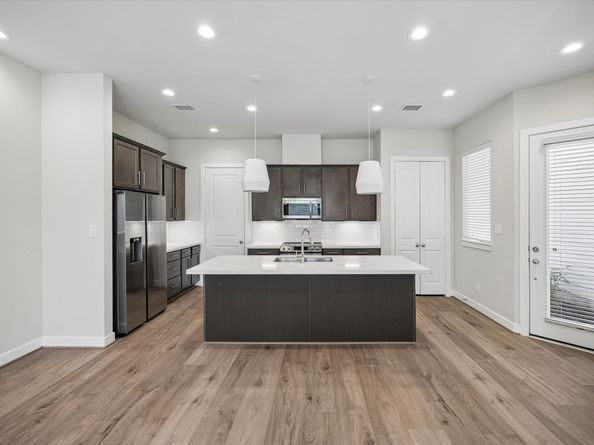
The open-concept first-floor living space is filled with natural light and flows seamlessly between the spacious living area, dining room, and island kitchen featuring quartz countertops, shaker cabinetry, and top-tier appliances. Upstairs, the expansive primary suite features 10’ ceilings, dual vanities, a freestanding soaking tub, glass-enclosed shower, and an oversized walk-in closet with custom built-ins. Ideally located just minutes from Oak Forest, local restaurants, shopping, and major Houston thoroughfares.

Listed by Katy To

·

License #0660105

·

Compass RE Texas, LLC - Houston

·

713-550-7217

Last updated September 11, 2026

·

Source: HAR #47272517

Listing Facts

  • TypeSingle-family
  • NeighborhoodAcres Home
  • Bedrooms3
  • Bathrooms2.5
  • Days on Prevu41
  • HOA/Maint. Fees$100/month
  • Size1,504 sqft
  • Price per sqft$195

Amenities

  • Dishwasher
  • Washer/Dryer
  • Air Conditioning
  • Parking

Location

Mortgage Calculator

Listing History

09/11/2026
Price Decreased
$293,000
08/05/2026
Listed by Compass RE Texas, LLC - Houston
$299,000
  1. 09/11/2026$293,000
    Price Decreased
  2. 08/05/2026$299,000
    Listed by Compass RE Texas, LLC - Houston

Property Details for 5914 Haring Lane

Association

Amenities

  • Association Amenities: Trail(s), Gated

Fees

  • Association Fee: $1,200.00 Annually
  • Association Fee Includes: Common Areas, Other

General

  • Association Name: Beacon Residential Management

Exterior

Construction

  • Roof: Composition
  • Stories: 2
  • Year Built: 2023
  • Architectural Style: Contemporary/Modern
  • Builder Name: City Choice
  • Construction Materials: Cement Siding
  • Exterior Features: Fence, Private Yard

Features

  • Fencing: Back Yard

Measurements

  • Building Area Total: 1,504
  • Lot Features: Subdivision
  • Lot Size Area: 1,550
  • Lot Size Source: Appraiser
  • Lot Size Units: Square Feet

Financial

Taxes

  • Parcel Number: 144-814-006-0008

Interior

Features

  • Appliances: Dishwasher, Disposal, Gas Oven, Gas Range, Microwave, Dryer, Refrigerator, Washer
  • Flooring: Carpet, Engineered Hardwood, Tile
  • Interior Features: All Bedrooms Up, Double Vanity, Full Bath On Main Level, Kitchen Island, Bath In Primary Bedroom, Pantry, Quartz Counters, Self-closing Drawers, Soaking Tub, Separate Shower, Tub Shower, Upper Level Primary, Walk-In Closet(s), Ceiling Fan(s), Kitchen/Dining Combo, Living/Dining Room, Programmable Thermostat

Measurements

  • Living Area: 1,504
  • Living Area Source: Appraiser

Rooms

  • Bathrooms Full: 2
  • Bathrooms Half: 1
  • Bathrooms Total Integer: 3
  • Bedrooms Total: 3
  • Rooms Total: 3

Other

Environmental

  • Green Energy Efficient: Thermostat

Location

  • Subdivision Name: Mansfield Park

Parking

Parking

  • Attached Garage: Yes
  • Garage Spaces: 2
  • Garage: Yes
  • Parking Features: Attached, Garage, Garage Door Opener

Schools

Elementary School

  • Elementary School: ANDERSON ACADEMY
  • Elementary School District: 1 - Aldine

High School

  • High School: CARVER H S FOR APPLIED TECH/ENGINEERING/ARTS
  • High School District: 1 - Aldine

Middle or Junior School

  • Middle Or Junior School: DREW ACADEMY
  • Middle Or Junior School District: 1 - Aldine

Utilities

Equipment

  • Cooling: Central Air, Electric
  • Has Cooling: Yes
  • Heating: Central, Gas
  • Has Heating: Yes
  • Laundry Features: Washer Hookup, Electric Dryer Hookup
  • Sewer: Public Sewer
  • Water Source: Public

Frequently Asked Questions

How many bedrooms and bathrooms does this single-family home have?

There are 3 bedrooms and 2.5 bathrooms in this single-family home at 5914 Haring Lane.

What schools are nearby to 5914 Haring Lane?

Nearby schools include the ANDERSON ACADEMY Elementary School, DREW ACADEMY Middle School, and CARVER H S FOR APPLIED TECH/ENGINEERING/ARTS High School.

Does this single-family home have parking?

Yes, there are 2 parking spaces available for 5914 Haring Lane.

How does 5914 Haring Lane compare to other single-family homes in Acres Home?

This single-family home is listed 7% below the average price for single-family homes in Acres Home and has been on the market for 39 less days than the typical home in this area.

What building or home owners association is the single-family home part of?

This single-family home is part of the Beacon Residential Management home owners association.

What is the square footage on this single-family home?

According to the MLS, this listing is 1,504 sqft.

5914 Haring Lane is a 3-bedroom, 2.5-bath single-family home for sale in Houston TX 77091. Available on Prevu for 41 days at $293,000. This includes a recent price decrease of $6,000. This residence features 1,504 square feet of living space, located in Acres Home. The median listing price for single-family homes in this area is $332,500. Nearby schools include ANDERSON ACADEMY Elementary School, DREW ACADEMY Middle School, and CARVER H S FOR APPLIED TECH/ENGINEERING/ARTS High School. Additional amenities include dishwasher, air conditioning, parking, and washer/dryer. Explore more single-family home listings in Houston.

Based on information from Houston Realtors Information Service, Inc. and/or other sources. All data, including all measurements and calculations of area, is obtained from various sources and has not been, and will not be, verified by Prevu or the MLS. Information is provided exclusively for consumer's personal, non-commercial use and may not be used for any purpose other than to identify prospective properties consumer may be interested in purchasing.

Full MLS Disclaimers

Rebate estimate is indicative only and based on listing price and estimated buyer's agent commission paid by owner, if applicable. Final rebates are subject to Terms of Use and may vary due to final negotiated transaction terms.