

Prevu by reAlpha
BuySellBlogBrowse Listings

5913 Warmouth Drive Fort Worth, Texas 76179

For Sale

$345,000

Smart Buyer Rebate $3,450

Welcome home to modern convenience and effortless living.
This stunning 3-bedroom, 2-bath ranch-style home, built in 2015, offers a versatile layout designed to complement every lifestyle. The open floor plan fills each main living area with abundant natural light, while plantation shutters provide the perfect balance of brightness and privacy.
Need a dedicated workspace? A tucked-away front office delivers the quiet and seclusion ideal for remote work or a personal library. Looking for more room to play? An expansive bonus space stands ready for a home theater, pool table, or the ultimate hobby room.
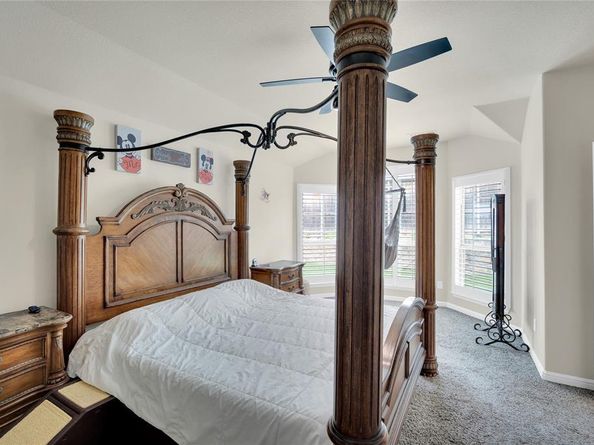
At the end of the day, retreat to a spacious primary suite featuring a spa-inspired ensuite with his-and-her sinks, a rain shower head, and double additional shower heads for a truly luxurious experience. Walk-in closets in every bedroom ensure storage is never a concern.
Step outside and elevate your entertaining game with a fully equipped outdoor gas kitchen — perfect for dining under the stars. Mature landscaping wraps the backyard in natural privacy, creating a peaceful escape that feels miles from the city. A 2-car garage with built-in cabinetry rounds out the home with generous vehicle and storage space.
Community amenities include a pool, parks, a community garden, and a boat dock — everything you need just steps away.
? Brand new Class 4 impact-rated roof just installed.
Schedule your private showing today — this one won't last!

Listed by Brandee Escalante

·

eXp Realty

·

214-675-8545

Listed by Candice Charles

·

eXp Realty

Last updated July 11, 2026

·

Source: NTREIS #21269412

Listing Facts

  • TypeSingle-family
  • NeighborhoodMarine Creek Ranch
  • Bedrooms3
  • Bathrooms2
  • Days on Prevu78
  • HOA/Maint. Fees$30/month
  • Size2,107 sqft
  • Price per sqft$164

Amenities

  • Dishwasher
  • Private Outdoor Space
  • Pets Allowed
  • Air Conditioning

Location

Mortgage Calculator

Listing History

07/02/2026
Price Decreased
$345,000
05/14/2026
Listed by eXp Realty
$350,000

Property Details for 5913 Warmouth Drive

Association

Amenities

  • Community Features: Boat Ramp, Community Pool, Curbs, Park

Fees

  • Association Fee: $30.00 Monthly
  • Association Fee Includes: Management Fees

Exterior

Construction

  • Property Attached: Yes
  • Roof: Composition
  • Window Features: Shutters
  • Year Built: 2015
  • Year Built Details: Preowned
  • Architectural Style: Traditional
  • Construction Materials: Brick, Siding
  • Exterior Features: Built-in Barbecue, Covered Patio/Porch, Gas Grill

Features

  • Fencing: Wood
  • Other Structures: Outdoor Kitchen
  • Patio And Porch Features: Covered, Front Porch, Patio, Rear Porch

Measurements

  • Lot Features: Interior Lot, Landscaped, Sprinkler System, Subdivision
  • Lot Size Acres: 0.13
  • Lot Size Area: 0
  • Lot Size Square Feet: 5,837
  • Lot Size Units: Acres

Financial

Taxes

  • Parcel Number: 41586174

Interior

Features

  • Appliances: Dishwasher, Disposal, Gas Cooktop, Microwave, Double Oven, Tankless Water Heater
  • Fireplace Features: Gas
  • Fireplaces Total: 1
  • Flooring: Carpet, Ceramic Tile, Laminate
  • Interior Features: Cable TV Available, Decorative Lighting, Eat-in Kitchen, Granite Counters, High Speed Internet Available, Kitchen Island, Open Floorplan, Pantry, Walk-In Closet(s)

Measurements

  • Living Area: 2,107

Rooms

  • Bathrooms Full: 2
  • Bathrooms Total Integer: 2
  • Bedrooms Total: 3

Other

General

  • Exclusions: All personal items, curtains, curtain rods, security cameras, TV mounts TVs

Location

  • Subdivision Name: Marine Creek Ranch Add
  • Tax Block: C
  • Tax Lot: 21

Parking

Parking

  • Attached Garage: Yes
  • Covered Spaces: 2
  • Garage Spaces: 2
  • Garage: Yes
  • Parking Features: Driveway, Garage, Garage Door Opener, Garage Faces Front, On Street

Schools

Elementary School

  • Elementary School: Greenfield

Utilities

Equipment

  • Cooling: Central Air, Electric
  • Heating: Central, Natural Gas
  • Laundry Features: Utility Room, Full Size W/D Area, Dryer Hookup, Washer Hookup
  • Utilities: City Sewer, City Water, Electricity Available, Individual Gas Meter, Individual Water Meter

Frequently Asked Questions

How many bedrooms and bathrooms does this single-family home have?

There are 3 bedrooms and 2 bathrooms in this single-family home at 5913 Warmouth Drive .

What schools are nearby to 5913 Warmouth Drive ?

Nearby schools include the Greenfield Elementary School.

Does this single-family home have parking?

Yes, there are 2 parking spaces available for 5913 Warmouth Drive .

How does 5913 Warmouth Drive compare to other single-family homes in Marine Creek Ranch?

This single-family home is listed 19% below the average price for single-family homes in Marine Creek Ranch and has been on the market for 10 less days than the typical home in this area.

What is the square footage on this single-family home?

According to the MLS, this listing is 2,107 sqft.

5913 Warmouth Drive is a 3-bedroom, 2-bath single-family home for sale in Fort Worth Texas 76179. Available on Prevu for 78 days at $345,000. This includes a recent price decrease of $5,000. This property features 2,107 square feet of living space, located in Marine Creek Ranch. The median listing price for single-family homes in this area is $399,950. Nearby schools include Greenfield Elementary School. Property amenities include private outdoor space, dishwasher, pets allowed, and air conditioning. Explore more single-family home listings in Fort Worth.

Based on information from NTREIS and/or other sources. All data, including all measurements and calculations of area, is obtained from various sources and has not been, and will not be, verified by Prevu or the MLS. Information is provided exclusively for consumer's personal, non-commercial use and may not be used for any purpose other than to identify prospective properties consumer may be interested in purchasing.

Full MLS Disclaimers

Rebate estimate is indicative only and based on listing price and estimated buyer's agent commission paid by owner, if applicable. Final rebates are subject to Terms of Use and may vary due to final negotiated transaction terms.