

Prevu by reAlpha
BuySellBlogBrowse Listings

5912 NE Arrowhead DriveKenmore, WA 98028

For Sale

$3,995,000

Smart Buyer Rebate $39,950

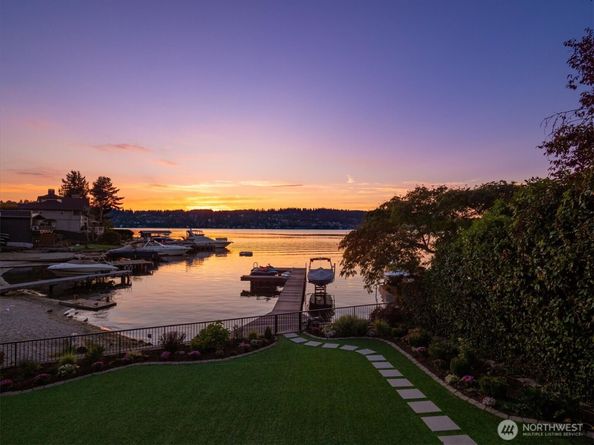
The entire home has been beautifully remodeled with wide plank engineered hardwood flooring, warm shiplap, and a charming stone fireplace that invites you in. The chef's kitchen features stunning quartzite countertops paired with premium Fisher Paykel appliances, seamlessly flowing into the living spaces.73 feet of waterfront frontage with rare low-bank access creates an entertainer's paradise. The hardscaped grounds include a gas fire pit, dual jet ski lifts, and a boat lift—perfect for the water enthusiast. A daylight basement with radiant heat floors adds exceptional comfort and functionality.Close to St. Edward's Park with access to miles of walking and biking trails, this home combines waterfront lifestyle with 326 acres of nature preserve at your fingertips. Architectural plans are available for those interested in adding additional square footage and a garage remodel—an exciting opportunity for the right buyer.This is truly a rare find!! Exceptional waterfront access, complete modernization, and turnkey condition all in one of the lake's most sought-after settings.

Listed by Amy Zier

·

COMPASS

·

206-851-2409

Last updated October 26, 2026

·

Source: NWMLS #2581807

Listing Facts

  • TypeSingle-family
  • NeighborhoodArrowhead
  • Bedrooms4
  • Bathrooms4
  • Days on Prevu50
  • Taxes$30,609/year
  • Size2,730 sqft
  • Price per sqft$1,463

Amenities

  • Dishwasher
  • Washer/Dryer
  • Pets Allowed
  • Parking

Location

Mortgage Calculator

Listing History

10/14/2026
Price Decreased
$3,995,000
09/18/2026
Status changed to Active
$4,100,000
09/17/2026
Status changed to Removed from Feed
$4,100,000
09/16/2026
Status changed to Removed from Feed
$4,100,000
09/15/2026
Status changed to Removed from Feed
$4,100,000
09/12/2026
Status changed to Removed from Feed
$4,100,000
09/11/2026
Listed by COMPASS
$4,100,000
  1. 10/14/2026$3,995,000
    Price Decreased
  2. 09/18/2026$4,100,000
    Status changed to Active
  3. 09/17/2026$4,100,000
    Status changed to Removed from Feed
  4. 09/16/2026$4,100,000
    Status changed to Removed from Feed
  5. 09/15/2026$4,100,000
    Status changed to Removed from Feed
  6. 09/12/2026$4,100,000
    Status changed to Removed from Feed
  7. 09/11/2026$4,100,000
    Listed by COMPASS

Property Details for 5912 NE Arrowhead Drive

Association

Amenities

  • Community Features: Golf, Trail(s)

Exterior

Construction

  • Roof: Composition
  • Structure Type: House
  • Year Built: 1942
  • Construction Materials: Wood Products
  • Entry Location: Main
  • Exterior Features: Wood Products

Features

  • View: Lake
  • Waterfront Features: Low Bank, Lake
  • Waterfront: Yes

Measurements

  • Building Area Total: 2,730
  • Building Area Units: Square Feet
  • Lot Size Acres: 0.75
  • Lot Size Square Feet: 32,839
  • Lot Size Units: Square Feet

Financial

Taxes

  • Parcel Number: 1426049048
  • Tax Annual Amount: $30,609.00
  • Tax Year: 2025

Interior

Features

  • Appliances: Dishwasher, Disposal, Dryer, Microwave, Refrigerator, Stove(s)/Range(s), Tankless Water Heater, Washer
  • Fireplace Features: Gas
  • Fireplace: Yes
  • Fireplaces Total: 1
  • Flooring: Engineered Hardwood
  • Interior Features: Bath Off Primary, Ceiling Fan(s), Dbl Pane/Storm Window, Fireplace, French Doors, Hot Tub/Spa, Pantry, Walk-In Closet(s)
  • Spa: Yes

Measurements

  • Living Area: 2,730

Rooms

  • Basement: Daylight, Finished
  • Bathrooms Full: 2
  • Bathrooms Half: 1
  • Bathrooms Three Quarter: 1
  • Bathrooms Total Integer: 4
  • Bedrooms Total: 4
  • Main Level Bathrooms: 2
  • Main Level Bedrooms: 1

Other

Location

  • Subdivision Name: Arrowhead

Parking

Parking

  • Carport Spaces: 2
  • Carport: Yes
  • Covered Spaces: 2
  • Parking Features: Detached Carport
  • Parking Total: 2

Schools

Elementary School

  • Elementary School: Arrowhead Elem

High School

  • High School: Inglemoor Hs
  • High School District: Northshore

Middle or Junior School

  • Middle Or Junior School: Northshore Middle School

Utilities

Equipment

  • Has Cooling: Yes
  • Has Heating: Yes
  • Sewer: Sewer Connected
  • Water Source: Public

Frequently Asked Questions

How many bedrooms and bathrooms does this single-family home have?

There are 4 bedrooms and 4 bathrooms in this single-family home at 5912 NE Arrowhead Drive.

What schools are nearby to 5912 NE Arrowhead Drive?

Nearby schools include the Arrowhead Elem Elementary School, Northshore Middle School, and Inglemoor Hs High School.

Does this single-family home have parking?

Yes, there are 2 parking spaces available for 5912 NE Arrowhead Drive.

What are the annual taxes for 5912 NE Arrowhead Drive?

Annual taxes for this single-family home are estimated at $30,609.

How does 5912 NE Arrowhead Drive compare to other single-family homes in Arrowhead?

This single-family home is listed 130% above the average price for single-family homes in Arrowhead and has been on the market for 18 less days than the typical home in this area.

What is the square footage on this single-family home?

According to the MLS, this listing is 2,730 sqft.

5912 NE Arrowhead Drive is a 4-bedroom, 4-bath single-family home for sale in Kenmore WA 98028. On Prevu for 50 days at $3,995,000. This includes a recent price decrease of $105,000. This home features 2,730 square feet of living space, located in Arrowhead. The median listing price for single-family homes in this area is $945,000. Nearby schools include Arrowhead Elem Elementary School, Northshore Middle School, and Inglemoor Hs High School. Additional amenities include dishwasher, pets allowed, parking, and washer/dryer. Explore more single-family home listings in Kenmore.

Based on information from NWMLS and/or other sources. All data, including all measurements and calculations of area, is obtained from various sources and has not been, and will not be, verified by Prevu or the MLS. Information is provided exclusively for consumer's personal, non-commercial use and may not be used for any purpose other than to identify prospective properties consumer may be interested in purchasing.

Full MLS Disclaimers

Rebate estimate is indicative only and based on listing price and estimated buyer's agent commission paid by owner, if applicable. Final rebates are subject to Terms of Use and may vary due to final negotiated transaction terms.