

Prevu by reAlpha
BuySellBlogBrowse Listings

5912 Boston CourtDenver, CO 80238

For Sale

$799,999

Smart Buyer Rebate $8,000

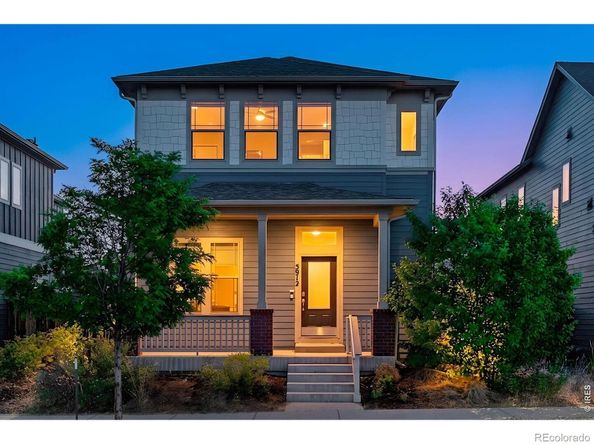
Welcome to 5912 Boston Court in Denver's desirable Beeler Park neighborhood. Built in 2017, this spacious 4-bedroom, 4-bathroom home offers 3,036 square feet across three finished levels, with a bright, functional layout designed for everyday living, entertaining, and work-from-home ease.The main level features a spacious living room, open kitchen, dedicated dining area, private office with French doors, and a convenient powder room. The kitchen is anchored by a large island and finished with quartz countertops, a pantry, gas range with hood, and built-in wall oven and microwave. A whole-house humidifier adds comfort through Colorado's dry seasons. Upstairs, the large primary suite offers a bright, windowed ensuite bathroom with double-sink vanity and a walk-in closet, plus two additional bedrooms and a full bathroom.The finished basement adds valuable flexibility with high ceilings, recessed lighting, a large bonus area for a secondary living room, movie room, gym, or play space, plus a spacious fourth bedroom and full bathroom. Outside, enjoy a private backyard with a patio, a zero-scaped front yard for low-maintenance curb appeal, and a 2-car attached garage for everyday convenience.Set in a prime Beeler Park location, the home is close to neighborhood favorites, including the local pizza restaurant and community amenities like the splash pad. The low monthly HOA of $58/month manages seven pools and hosts community favorites like the farmers market, concerts, movies under the stars, and holiday events. With flexible living space, thoughtful features, and a connected northeast Denver location near Dick's Sporting Goods Park, 5912 Boston Court offers space, comfort, and community at a compelling new price.

Listed by Jason Sirois

·

License #IRP00636

·

Compass-Denver

·

303-888-3450

Last updated July 30, 2026

·

Source: REcolorado #IR1065416

Listing Facts

  • TypeSingle-family
  • NeighborhoodStapleton
  • Bedrooms4
  • Bathrooms4
  • Days on Prevu1
  • HOA/Maint. Fees$58/month
  • Taxes$8,152/year
  • Size3,036 sqft
  • Price per sqft$264

Amenities

  • Dishwasher
  • Private Outdoor Space
  • Washer/Dryer
  • Air Conditioning
  • Parking
  • Swimming Pool

Location

Mortgage Calculator

Listing History

07/30/2026
Listed by Compass-Denver
$799,999

Property Details for 5912 Boston Court

Association

Amenities

  • Association Amenities: Pool, Trail(s)

Fees

  • Association Fee: $58.00 Monthly
  • Association Fee Includes: Reserves

General

  • Association Name: Central Park MCA

Exterior

Construction

  • Roof: Composition
  • Structure Type: House
  • Window Features: Window Coverings
  • Year Built: 2017
  • Construction Materials: Frame

Features

  • Patio And Porch Features: Patio
  • Road Frontage Type: Public

Measurements

  • Building Area Total: 3,036
  • Lot Size Acres: 0.08
  • Lot Size Square Feet: 3,600

Financial

Taxes

  • Parcel Number: 1103-24-026
  • Tax Annual Amount: $8,152.00
  • Tax Year: 2025

Interior

Features

  • Appliances: Dishwasher, Disposal, Dryer, Freezer, Oven, Refrigerator, Washer
  • Flooring: Tile
  • Interior Features: Eat-in Kitchen, Kitchen Island, Open Floorplan, Pantry, Walk-In Closet(s)

Measurements

  • Living Area: 3,036

Rooms

  • Basement: Full
  • Has Basement: Yes
  • Bathrooms Full: 3
  • Bathrooms Half: 1
  • Bathrooms Total Integer: 4
  • Bedrooms Total: 4
  • Main Level Bathrooms: 1

Other

General

  • Exclusions: Staging items & seller's personal property

Location

  • Subdivision Name: Beeler Park

Parking

Parking

  • Attached Garage: Yes
  • Garage Spaces: 2
  • Parking Total: 2

Schools

Elementary School

  • Elementary School: Westerly Creek
  • Elementary School District: Denver 1

High School

  • High School: Other
  • High School District: Denver 1

Middle or Junior School

  • Middle Or Junior School: Other

Utilities

Equipment

  • Cooling: Central Air
  • Heating: Forced Air
  • Utilities: Cable Available, Internet Access (Wired), Natural Gas Available
  • Water Source: Public

Frequently Asked Questions

How many bedrooms and bathrooms does this single-family home have?

There are 4 bedrooms and 4 bathrooms in this single-family home at 5912 Boston Court.

What schools are nearby to 5912 Boston Court?

Nearby schools include the Westerly Creek Elementary School, Other Middle School, and Other High School.

Does this single-family home have parking?

Yes, there are 2 parking spaces available for 5912 Boston Court.

What are the annual taxes for 5912 Boston Court?

Annual taxes for this single-family home are estimated at $8,152.

How does 5912 Boston Court compare to other single-family homes in Stapleton?

This single-family home is listed 5% above the average price for single-family homes in Stapleton and has been on the market for 53 less days than the typical home in this area.

What building or home owners association is the single-family home part of?

This single-family home is part of the Central Park MCA home owners association.

What is the square footage on this single-family home?

According to the MLS, this listing is 3,036 sqft.

5912 Boston Court is a 4-bedroom, 4-bath single-family home for sale in Denver CO 80238. On Prevu for 1 days at $799,999. This property features 3,036 square feet of living space, located in Stapleton. The median listing price for single-family homes in this area is $627,450. Nearby schools include Westerly Creek Elementary School, Other Middle School, and Other High School. The home offers private outdoor space, dishwasher, air conditioning, parking, swimming pool, and washer/dryer. View other single-family home listings in Denver.

The content relating to real estate for sale in this Web site comes in part from the Internet Data eXchange ("IDX") program of METROLIST, INC., DBA RECOLORADO® Real estate listings held by brokers other than Prevu are marked with the IDX Logo. This information is being provided for the consumers' personal, non-commercial use and may not be used for any other purpose. All information subject to change and should be independently verified.

Full MLS Disclaimers

Rebate estimate is indicative only and based on listing price and estimated buyer's agent commission paid by owner, if applicable. Final rebates are subject to Terms of Use and may vary due to final negotiated transaction terms.