

Prevu by reAlpha
BuySellBlogBrowse Listings

5910 S Platte Canyon DriveLittleton, CO 80123

For Sale

$1,195,000

Smart Buyer Rebate $11,950

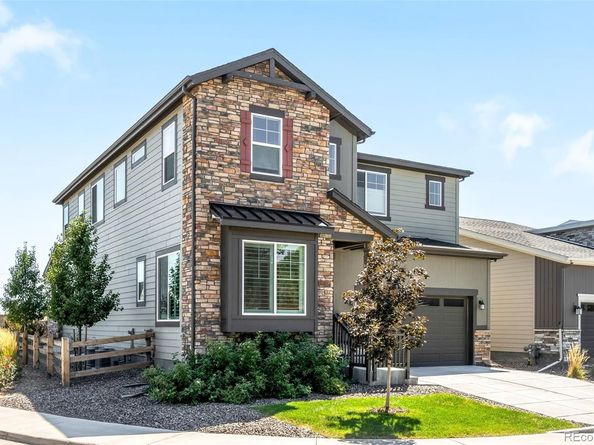
Welcome to 5910 S Platte Canyon Drive, a beautifully appointed 2023-built residence in Littleton’s desirable Millstone community. Offering over 3,800 square feet, five bedrooms and five baths, this home combines the ease of newer construction with elevated finishes and stylish upgrades.

The bright, open main level features soaring ceilings, abundant natural light, a spacious great room, dining area and gourmet kitchen with premium finishes, and a large pantry. A dedicated main-floor office adds flexibility for work or study. Plus a bonus room perfect for a second office, play room or guest room. Upstairs, the serene primary suite features a luxurious five-piece bath and generous walk-in closet, along with three additional bedrooms and a versatile loft—ideal for a media area or second living space. The finished basement provides even more flexibility with an additional bedroom, full bath and spacious recreation area.

The completely reimagined backyard is an exceptional extension of the home, with beautiful hardscaping, landscaping and a built-in BBQ creating an inviting setting for entertaining. A spacious three-car tandem garage provides ample room for vehicles, bikes, sports equipment and outdoor gear.

The location is equally impressive. Enjoy easy access to trails, parks and South Platte Park, including the scenic Mary Carter Greenway, nearby Wynetka Ponds Bark Park offers a convenient destination for four-legged family members. Golf enthusiasts will appreciate the proximity to prestigious Columbine Country Club, while Aspen Grove and Historic Downtown Littleton are just minutes away, offering restaurants, coffee shops, boutiques and everyday conveniences. With convenient access to major roadways, the foothills and mountain destinations are also within easy reach, making weekend adventures effortless.

Beautifully maintained, move-in ready and ideally located, this home is the perfect blend of modern living, outdoor lifestyle and Littleton convenience.

Listed by Lindsey Reichwald

·

License #155067049

·

Compass - Denver

·

424-288-1023

Last updated September 12, 2026

·

Source: REcolorado #9385524

Listing Facts

  • TypeSingle-family
  • NeighborhoodGoddard
  • Bedrooms5
  • Bathrooms5
  • Days on Prevu6
  • HOA/Maint. Fees$210/month
  • Taxes$9,063/year
  • Size3,890 sqft
  • Price per sqft$307

Amenities

  • Private Outdoor Space
  • Pets Allowed
  • Air Conditioning
  • Parking

Location

Mortgage Calculator

Listing History

09/09/2026
Listed by Compass - Denver
$1,195,000
  1. 09/09/2026$1,195,000
    Listed by Compass - Denver

Property Details for 5910 S Platte Canyon Drive

Association

Amenities

  • Pets Allowed: Yes

Fees

  • Association Fee: $210.00 Monthly
  • Association Fee Includes: Recycling, Snow Removal, Trash

General

  • Association Name: Millstone Homeowners Association Inc.

Exterior

Construction

  • Roof: Composition
  • Structure Type: House
  • Year Built: 2023
  • Builder Name: New Home Co
  • Construction Materials: Frame
  • Exterior Features: Barbecue, Fire Pit, Gas Grill, Private Yard, Rain Gutters

Features

  • Direction Faces: West
  • Fencing: Partial
  • Patio And Porch Features: Covered, Patio
  • View: Mountain(s), Valley

Measurements

  • Building Area Total: 4,366
  • Lot Features: Corner Lot, Cul-De-Sac, Landscaped
  • Lot Size Acres: 0.12
  • Lot Size Area: 5,271
  • Lot Size Square Feet: 5,271
  • Lot Size Units: Square Feet

Financial

Taxes

  • Parcel Number: 035496376
  • Tax Annual Amount: $9,063.00
  • Tax Year: 2025

Interior

Measurements

  • Living Area: 3,890

Rooms

  • Basement: Finished, Partial
  • Has Basement: Yes
  • Bathrooms Full: 4
  • Bathrooms Half: 1
  • Bathrooms Total Integer: 5
  • Bedrooms Total: 5
  • Main Level Bathrooms: 1

Other

General

  • Exclusions: The home is professionally staged. Furniture not included in sale.

Location

  • Subdivision Name: MILLSTONE AT COLUMBINE FLG 1

Parking

Parking

  • Attached Garage: Yes
  • Garage Spaces: 3
  • Parking Features: Concrete, Oversized
  • Parking Total: 3

Schools

Elementary School

  • Elementary School: Wilder
  • Elementary School District: Littleton 6

High School

  • High School: Heritage
  • High School District: Littleton 6

Middle or Junior School

  • Middle Or Junior School: Goddard
  • Middle Or Junior School District: Littleton 6

Utilities

Equipment

  • Cooling: Central Air
  • Heating: Forced Air
  • Sewer: Public Sewer
  • Water Source: Public

Frequently Asked Questions

How many bedrooms and bathrooms does this single-family home have?

There are 5 bedrooms and 5 bathrooms in this single-family home at 5910 S Platte Canyon Drive.

What schools are nearby to 5910 S Platte Canyon Drive?

Nearby schools include the Wilder Elementary School, Goddard Middle School, and Heritage High School.

Does this single-family home have parking?

Yes, there are 3 parking spaces available for 5910 S Platte Canyon Drive.

What are the annual taxes for 5910 S Platte Canyon Drive?

Annual taxes for this single-family home are estimated at $9,063.

How does 5910 S Platte Canyon Drive compare to other single-family homes in Goddard?

This single-family home is listed 14% below the average price for single-family homes in Goddard and has been on the market for 61 less days than the typical home in this area.

What building or home owners association is the single-family home part of?

This single-family home is part of the Millstone Homeowners Association Inc. home owners association.

What is the square footage on this single-family home?

According to the MLS, this listing is 3,890 sqft.

5910 S Platte Canyon Drive is a 5-bedroom, 5-bath single-family home for sale in Littleton CO 80123. Available on Prevu for 6 days at $1,195,000. This property features 3,890 square feet of living space, located in Goddard. The median listing price for single-family homes in this area is $614,450. Nearby schools include Wilder Elementary School, Goddard Middle School, and Heritage High School. The home offers private outdoor space, pets allowed, air conditioning, and parking. Browse more single-family home listings in Littleton.

The content relating to real estate for sale in this Web site comes in part from the Internet Data eXchange ("IDX") program of METROLIST, INC., DBA RECOLORADO® Real estate listings held by brokers other than Prevu are marked with the IDX Logo. This information is being provided for the consumers' personal, non-commercial use and may not be used for any other purpose. All information subject to change and should be independently verified.

Full MLS Disclaimers

Rebate estimate is indicative only and based on listing price and estimated buyer's agent commission paid by owner, if applicable. Final rebates are subject to Terms of Use and may vary due to final negotiated transaction terms.