

Prevu by reAlpha
BuySellBlogBrowse Listings

5910 Estes CourtArvada, CO 80004

Coming Soon

$580,000

Smart Buyer Rebate $5,800

4-bed, 2-bath single-story home just minutes from Olde Town Arvada. The remodeled kitchen, featuring butcher block counters and ample prep space, brings out your inner chef and creates the ultimate hosting setup.

The expansive rear bonus room, complete with a wood-burning fireplace, flexes effortlessly as a secluded primary suite, home office, guest room, or game room.

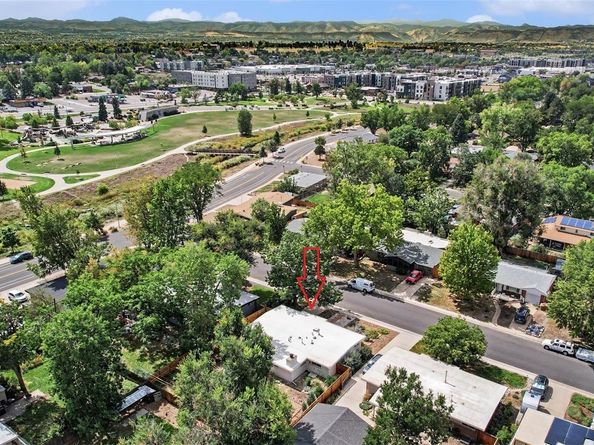
Low-maintenance, native landscaping keeps the yard lush without demanding upkeep. Head out the front door to Ralston Creek Trail for runs, dog walks, or evening bike rides, then unwind with a drink at the nearby beer garden. Olde Town Arvada's dining, shopping, farmers markets, and festivals are all within walking distance.

This turnkey single family home is an absolute gem.

Listed by Mike Lawton

·

License #55044997

·

Your Castle Real Estate Inc

·

703-655-6930

Listed by Jacob Kranitz

·

License #155068666

·

Your Castle Real Estate Inc

Last updated September 14, 2026

·

Source: REcolorado #6443254

Listing Facts

  • TypeSingle-family
  • NeighborhoodAlta Vista Area
  • Bedrooms4
  • Bathrooms2
  • Taxes$3,494/year
  • Size1,592 sqft
  • Price per sqft$364

Amenities

  • Dishwasher
  • Private Outdoor Space
  • Washer/Dryer
  • Parking

Location

Mortgage Calculator

Property Details for 5910 Estes Court

Exterior

Construction

  • Property Condition: Updated/Remodeled
  • Roof: Composition
  • Structure Type: House
  • Window Features: Double Pane Windows, Skylight(s)
  • Year Built: 1955
  • Architectural Style: Traditional
  • Construction Materials: Brick, Frame
  • Exterior Features: Barbecue, Fire Pit, Garden, Lighting, Smart Irrigation

Features

  • Direction Faces: West
  • Fencing: Full
  • Patio And Porch Features: Patio
  • Road Frontage Type: Public

Measurements

  • Building Area Total: 1,592
  • Lot Features: Irrigated, Landscaped, Near Public Transit, Open Space
  • Lot Size Acres: 0.17
  • Lot Size Area: 7,579
  • Lot Size Square Feet: 7,579
  • Lot Size Units: Square Feet

Financial

Taxes

  • Parcel Number: 010243
  • Tax Annual Amount: $3,494.00
  • Tax Year: 2025

Interior

Features

  • Appliances: Dishwasher, Disposal, Dryer, Gas Water Heater, Range, Refrigerator, Washer
  • Fireplaces Total: 1
  • Flooring: Wood
  • Interior Features: Block Counters, Breakfast Bar, Butcher Counters, Ceiling Fan(s), Eat-in Kitchen, High Speed Internet, Kitchen Island, No Stairs, Open Floorplan, Pantry, Primary Suite, Smart Thermostat

Measurements

  • Living Area: 1,592

Rooms

  • Bathrooms Full: 1
  • Bathrooms Three Quarter: 1
  • Bathrooms Total Integer: 2
  • Bedrooms Total: 4
  • Main Level Bathrooms: 2
  • Main Level Bedrooms: 4

Other

Environmental

  • Green Energy Efficient: Appliances

Features

  • Accessibility Features: Accessible Bathroom, Accessible Bedroom, Accessible Central Living Area, Accessible Common Area, Accessible Doors, Accessible Entrance, Accessible Hallway(s), Accessible Kitchen, Accessible Washer/Dryer

General

  • Exclusions: Personal Property, plug-in white globe light in dining room next to kitchen, plug-in black wall reading light in the back fireplace room, green rotary phone in kitchen, white curtains in the first bedroom on the left (two sets=four panels).

Location

  • Subdivision Name: Alta Vista

Parking

Parking

  • Attached Garage: Yes
  • Garage Spaces: 1
  • Parking Features: Concrete
  • Parking Total: 1

Schools

Elementary School

  • Elementary School: Lawrence
  • Elementary School District: Jefferson County R-1

High School

  • High School: Arvada
  • High School District: Jefferson County R-1

Middle or Junior School

  • Middle Or Junior School: Arvada K-8
  • Middle Or Junior School District: Jefferson County R-1

Utilities

Equipment

  • Cooling: Air Conditioning-Room, Other
  • Electric: 110V, 220 Volts
  • Heating: Forced Air
  • Sewer: Public Sewer
  • Utilities: Cable Available, Electricity Available, Electricity Connected, Natural Gas Available, Natural Gas Connected, Phone Available, Phone Connected
  • Water Source: Public

Frequently Asked Questions

How many bedrooms and bathrooms does this single-family home have?

There are 4 bedrooms and 2 bathrooms in this single-family home at 5910 Estes Court.

What schools are nearby to 5910 Estes Court?

Nearby schools include the Lawrence Elementary School, Arvada K-8 Middle School, and Arvada High School.

Does this single-family home have parking?

Yes, there is 1 parking space available for 5910 Estes Court.

What are the annual taxes for 5910 Estes Court?

Annual taxes for this single-family home are estimated at $3,494.

How does 5910 Estes Court compare to other single-family homes in Alta Vista Area?

This single-family home is listed 6% below the average price for single-family homes in Alta Vista Area and has been on the market for 40 less days than the typical home in this area.

What is the square footage on this single-family home?

According to the MLS, this listing is 1,592 sqft.

5910 Estes Court is a 4-bedroom, 2-bath single-family home for sale in Arvada CO 80004. This home features 1,592 square feet of living space, located in Arvada. The median listing price for single-family homes in this area is $585,000. Nearby schools include Lawrence Elementary School, Arvada K-8 Middle School, and Arvada High School. Property amenities include private outdoor space, dishwasher, parking, and washer/dryer. View other single-family home listings in Arvada.

The content relating to real estate for sale in this Web site comes in part from the Internet Data eXchange ("IDX") program of METROLIST, INC., DBA RECOLORADO® Real estate listings held by brokers other than Prevu are marked with the IDX Logo. This information is being provided for the consumers' personal, non-commercial use and may not be used for any other purpose. All information subject to change and should be independently verified.

Full MLS Disclaimers

Rebate estimate is indicative only and based on listing price and estimated buyer's agent commission paid by owner, if applicable. Final rebates are subject to Terms of Use and may vary due to final negotiated transaction terms.