

Prevu by reAlpha
BuySellBlogBrowse Listings

5909 Marquita Avenue Dallas, Texas 75206

For Sale

$1,699,000

Smart Buyer Rebate $16,990

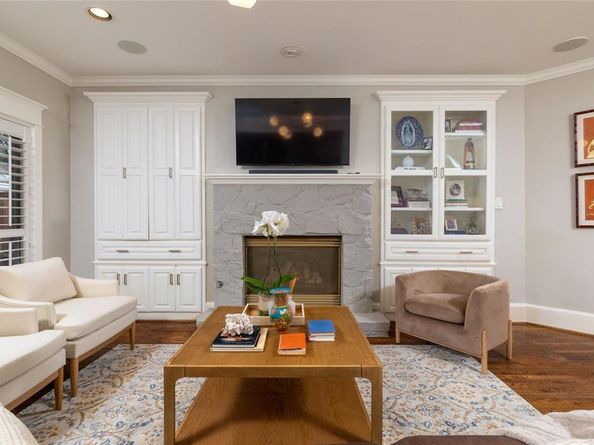
Located in Dallas' sought-after M Streets neighborhood, this David Young-built residence combines Tudor-inspired architecture with a striking stone exterior. Beautifully landscaped grounds and inviting entry set the stage for interiors filled with warmth and character. Rich wood flooring flows through the main living spaces, complemented by plantation shutters, detailed millwork and abundant natural light. Just off the entry, a welcoming study with beautiful windows offers a peaceful place to work or read. The spacious living area is anchored by a stone fireplace surrounded by custom built-ins and opens easily to the breakfast area and kitchen, creating an inviting setting for everyday living and entertaining. The kitchen features crisp white cabinetry, stainless steel appliances, a gas cooktop, stylish backsplash, generous counter space and a breakfast bar for casual gatherings. The primary suite provides a comfortable retreat with a spacious bedroom and ensuite bath featuring a soaking tub, separate glass-enclosed shower and ample vanity space. Additional bedrooms and a second living area offer flexibility for guests, hobbies or relaxation. Outdoors is where this property truly shines. An exquisite backyard retreat showcases a sparkling pool with water features, expansive paver patio, lush landscaping and a a gas fire pit perfect for evenings under the stars. The covered outdoor living area feels like an extension of the home, with its vaulted wood-beam ceiling, comfortable seating area, built-in barbecue grill and beverage refrigerator. From quiet mornings poolside to memorable evenings with friends, every detail invites you to enjoy the outdoors. All in an established Dallas neighborhood known for its distinctive architecture and convenient access to shopping, dining and entertainment.

Listed by Michael Cunningham

·

Ebby Halliday, REALTORS

·

817-654-3737

Last updated October 31, 2026

·

Source: NTREIS #21423352

Listing Facts

  • TypeSingle-family
  • NeighborhoodLower Greenville
  • Bedrooms4
  • Bathrooms3
  • Days on PrevuNew Today
  • Size3,498 sqft
  • Price per sqft$486

Amenities

  • Dishwasher
  • Private Outdoor Space
  • Pets Allowed
  • Air Conditioning
  • Parking
  • Swimming Pool

Location

Mortgage Calculator

Listing History

10/31/2026
Listed by Ebby Halliday, REALTORS
$1,699,000
  1. 10/31/2026$1,699,000
    Listed by Ebby Halliday, REALTORS

Property Details for 5909 Marquita Avenue

Exterior

Construction

  • Roof: Shingle
  • Window Features: Shutters, Window Coverings
  • Year Built: 2004
  • Year Built Details: Preowned
  • Architectural Style: Traditional
  • Construction Materials: Brick, Rock/Stone
  • Exterior Features: Covered Patio/Porch, Fire Pit, Rain Gutters

Features

  • Fencing: Gate, Metal, Wood
  • Patio And Porch Features: Covered
  • Pool Features: Gunite, In Ground, Water Feature

Measurements

  • Lot Features: Few Trees, Interior Lot, Landscaped, Sprinkler System, Subdivision
  • Lot Size Acres: 0.19
  • Lot Size Area: 0
  • Lot Size Square Feet: 8,624
  • Lot Size Units: Acres

Financial

Taxes

  • Parcel Number: 00000234673000000

Interior

Features

  • Appliances: Dishwasher, Disposal, Electric Oven, Gas Cooktop, Gas Water Heater, Microwave, Convection Oven, Double Oven
  • Fireplace Features: Living Room
  • Fireplaces Total: 1
  • Flooring: Carpet, Tile, Wood
  • Interior Features: Built-in Features, Decorative Lighting, Eat-in Kitchen, Granite Counters, High Speed Internet Available, Open Floorplan, Vaulted Ceiling(s)

Measurements

  • Living Area: 3,498

Rooms

  • Bathrooms Full: 3
  • Bathrooms Total Integer: 3
  • Bedrooms Total: 4

Other

General

  • Exclusions: Survey, buyer to obtain

Location

  • Subdivision Name: Greenville Heights
  • Tax Block: A2866
  • Tax Lot: 2

Parking

Parking

  • Covered Spaces: 2
  • Garage Spaces: 2
  • Garage: Yes
  • Parking Features: Garage Door Opener, Garage Faces Side, Oversized

Schools

Elementary School

  • Elementary School: Geneva Heights

Utilities

Equipment

  • Cooling: Ceiling Fan(s), Central Air, Electric
  • Heating: Central, Natural Gas
  • Laundry Features: Electric Dryer Hookup, Full Size W/D Area, Washer Hookup
  • Utilities: City Sewer, City Water

Frequently Asked Questions

How many bedrooms and bathrooms does this single-family home have?

There are 4 bedrooms and 3 bathrooms in this single-family home at 5909 Marquita Avenue .

What schools are nearby to 5909 Marquita Avenue ?

Nearby schools include the Geneva Heights Elementary School.

Does this single-family home have parking?

Yes, there are 2 parking spaces available for 5909 Marquita Avenue .

How does 5909 Marquita Avenue compare to other single-family homes in Lower Greenville?

This single-family home is listed 55% above the average price for single-family homes in Lower Greenville and has been on the market for 68 less days than the typical home in this area.

What is the square footage on this single-family home?

According to the MLS, this listing is 3,498 sqft.

5909 Marquita Avenue is a 4-bedroom, 3-bath single-family home for sale in Dallas Texas 75206. Listed on Prevu for 0 days at $1,699,000. This home features 3,498 square feet of living space, located in Lower Greenville. The median listing price for single-family homes in this area is $720,000. Nearby schools include Geneva Heights Elementary School. Additional amenities include private outdoor space, dishwasher, pets allowed, air conditioning, parking, and swimming pool. View other single-family home listings in Dallas.

Based on information from NTREIS and/or other sources. All data, including all measurements and calculations of area, is obtained from various sources and has not been, and will not be, verified by Prevu or the MLS. Information is provided exclusively for consumer's personal, non-commercial use and may not be used for any purpose other than to identify prospective properties consumer may be interested in purchasing.

Full MLS Disclaimers

Rebate estimate is indicative only and based on listing price and estimated buyer's agent commission paid by owner, if applicable. Final rebates are subject to Terms of Use and may vary due to final negotiated transaction terms.