

Prevu by reAlpha
BuySellBlogBrowse Listings

5907 Thames DRAustin, TX 78723

For Sale

$600,000

Smart Buyer Rebate $6,000

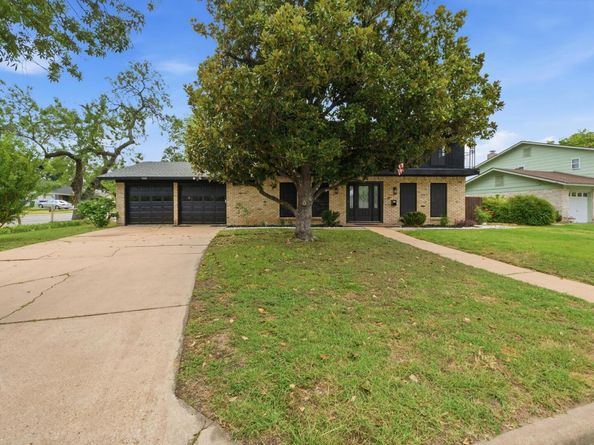
Welcome home to 5907 Thames Drive! This 4 bedroom, 2.5 bath home with 2,303 sqft is in the coveted 78723! An excellent layout! 3 bedrooms upstairs with a mother-in-law suite downstairs. A huge living room downstairs with a large, wood-burning fireplace. Kitchen with plenty of cabinets, central to the home and adjacent to the other common areas downstairs. BRAND NEW ROOF! Check out the front balcony! Relax in the backyard at the covered porch, open deck, or private pool. Plenty of space for gardening or cultivating your own private sanctuary. Minutes away from HEB, restaurants, shopping, the Mueller Development, parks, bus routes, Downtown, UT, and the Capitol Complex. Check out the New Bud Program flyer for 1% credit towards your loan!

Listed by Clayton Knippa

·

License #713439

·

Knippa Properties

·

(512) 451-5050

Last updated July 25, 2026

·

Source: ACTRIS #7804326

Listing Facts

  • TypeSingle-family
  • NeighborhoodWindsor Park
  • Bedrooms4
  • Bathrooms3
  • Days on Prevu17
  • Taxes$13,426.23/year
  • Size2,303 sqft
  • Price per sqft$261

Amenities

  • Private Outdoor Space
  • Washer/Dryer
  • Air Conditioning
  • Parking
  • Swimming Pool

Location

Mortgage Calculator

Listing History

07/14/2026
Listed by Knippa Properties
$600,000

Property Details for 5907 Thames DR

Association

Amenities

  • Community Features: Curbs

Exterior

Construction

  • Property Condition: Resale
  • Roof: Shingle
  • Window Features: Double Pane Windows, Solar Screens
  • Year Built: 1963
  • Construction Materials: Brick Veneer, Wood Siding
  • Exterior Features: Balcony, Exterior Steps, Gutters Partial, Private Yard

Features

  • Direction Faces: West
  • Fencing: Wood
  • Patio And Porch Features: Covered, Rear Porch
  • Pool Features: In Ground
  • Pool Private: Yes

Measurements

  • Lot Features: Back Yard, Few Trees, Front Yard, Level, Public Maintained Road, Trees-Medium (20 Ft - 40 Ft)
  • Lot Size Acres: 0.19
  • Lot Size Area: 0
  • Lot Size Square Feet: 8,524

Financial

Taxes

  • Parcel Number: 02211910310000
  • Tax Annual Amount: $13,426.23
  • Tax Assessed Value: $656,063.00
  • Tax Year: 2026

Interior

Features

  • Appliances: Free-Standing Gas Range, Free-Standing Refrigerator, Stainless Steel Appliance(s), Washer
  • Fireplace Features: Living Room, Wood Burning
  • Fireplaces Total: 1
  • Flooring: Carpet, Tile, Vinyl
  • Interior Features: Ceiling Fan(s), Beamed Ceilings, Laminate Counters, Double Vanity, Electric Dryer Hookup, Walk-In Closet(s), Washer Hookup

Measurements

  • Living Area: 2,303
  • Living Area Source: Public Records

Rooms

  • Bathrooms Full: 2
  • Bathrooms Half: 1
  • Bathrooms Total Integer: 3
  • Bedrooms Total: 4
  • Main Level Bedrooms: 1

Other

Location

  • Subdivision Name: Royal Oak Estates Sec 07
  • Tax Block: A
  • Tax Lot: 19A

Parking

Parking

  • Attached Garage: Yes
  • Covered Spaces: 2
  • Garage Spaces: 2
  • Garage: Yes
  • Parking Features: Attached, Door-Multi, Driveway, Garage, Garage Door Opener, Garage Faces Front
  • Parking Total: 6

Schools

Elementary School

  • Elementary School: Harris
  • Elementary School District: Austin ISD

High School

  • High School: Northeast Early College
  • High School District: Austin ISD

Middle or Junior School

  • Middle Or Junior School: Webb
  • Middle Or Junior School District: Austin ISD

Utilities

Equipment

  • Cooling: Ceiling Fan(s), Central Air, Electric
  • Heating: Central, Fireplace(s), Natural Gas, Wood
  • Laundry Features: Electric Dryer Hookup, Washer Hookup
  • Sewer: Public Sewer
  • Utilities: See Remarks, Cable Connected, Electricity Connected, Internet-Cable, Natural Gas Connected, Phone Connected, Sewer Connected, Underground Utilities, Water Connected
  • Water Source: Public

Frequently Asked Questions

How many bedrooms and bathrooms does this single-family home have?

There are 4 bedrooms and 3 bathrooms in this single-family home at 5907 Thames DR.

What schools are nearby to 5907 Thames DR?

Nearby schools include the Harris Elementary School, Webb Middle School, and Northeast Early College High School.

Does this single-family home have parking?

Yes, there are 2 parking spaces available for 5907 Thames DR.

What are the annual taxes for 5907 Thames DR?

Annual taxes for this single-family home are estimated at $13,426.

How does 5907 Thames DR compare to other single-family homes in Windsor Park?

This single-family home is listed 7% above the average price for single-family homes in Windsor Park and has been on the market for 59 less days than the typical home in this area.

What is the square footage on this single-family home?

According to the MLS, this listing is 2,303 sqft.

5907 Thames DR is a 4-bedroom, 3-bath single-family home for sale in Austin TX 78723. On Prevu for 17 days at $600,000. This home features 2,303 square feet of living space, located in Windsor Park. The median listing price for single-family homes in this area is $499,000. Nearby schools include Harris Elementary School, Webb Middle School, and Northeast Early College High School. The home offers private outdoor space, air conditioning, parking, swimming pool, and washer/dryer. Browse more single-family home listings in Austin.

Based on information from ACTRIS and/or other sources. All data, including all measurements and calculations of area, is obtained from various sources and has not been, and will not be, verified by Prevu or the MLS. Information is provided exclusively for consumer's personal, non-commercial use and may not be used for any purpose other than to identify prospective properties consumer may be interested in purchasing.

Full MLS Disclaimers

Rebate estimate is indicative only and based on listing price and estimated buyer's agent commission paid by owner, if applicable. Final rebates are subject to Terms of Use and may vary due to final negotiated transaction terms.