

Prevu by reAlpha
BuySellBlogBrowse Listings

5905 Giverny Flower Mound, Texas 75022

For Sale

$10,000,000

Smart Buyer Rebate $100,000

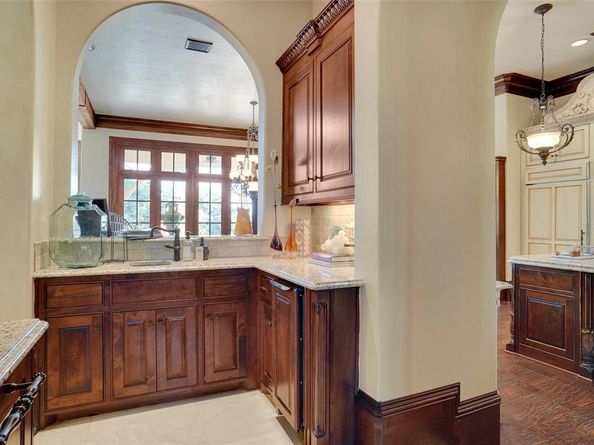
Located behind the gates of Chateau Du Lac and pristinely set on over four private acres with breathtaking views of Lake Grapevine, this extraordinary estate offers a rare blend of serenity, scale, security and flexibility. Designed as two residences under one expansive roofline, the property is ideal for multi-generational living or those seeking a private guest quarters complete independence. Spanning more than 14,900 square feet, the home is thoughtfully designed with dual full kitchens on opposite wings, along with a separate private entrance that allows both sides of the residence to function entirely on its own. Custom built with classic craftmanship boasting extensive natural stone, gorgeous custom millwork, wood -beamed ceilings, exceptional floorplan with high end finishes throughout. With six Bedrooms, nine Bathrooms and quite a few Flex space rooms, the estate provides ample space for both everyday living and hosting on a grand scale. Inside you will find three dedicated Office spaces, including a distinguished two level Library, six Living Areas, a Viewing or Media room offering endless opportunities for recreation. Retreat from the day to the beautiful Primary overlooking the pool and backyard oasis, with an expansive spa Bath. The grounds are equally captivating, with a babbling creek and tranquil koi pond greet you at the front entrance. A flowing pond with charming watermill creates a peaceful storybook setting in the backyard. An infinity edge pool and spa, full covered fireplace and veranda full outdoor kitchen and pizza over are just a few of the backyard amenities. Surrounded by nature and secured behind two security gates, this property delivers the utmost in exclusivity. This is a one of a kind estate for those who value space, beauty and a secluded lifestyle just moments from the heart of Grapevine. Please see transaction desk for additional details including additional acreage available.

Listed by Tracey Chamberlain

·

Ebby Halliday, REALTORS

·

817-481-5882

Last updated July 31, 2026

·

Source: NTREIS #21308803

Listing Facts

  • TypeSingle-family
  • NeighborhoodChateau Du Lac
  • Bedrooms6
  • Bathrooms9
  • Days on Prevu39
  • HOA/Maint. Fees$6,000/annual
  • Size14,935 sqft
  • Price per sqft$670

Amenities

  • Dishwasher
  • Private Outdoor Space
  • Pets Allowed
  • Air Conditioning
  • Parking
  • Swimming Pool

Location

Mortgage Calculator

Listing History

06/22/2026
Listed by Ebby Halliday, REALTORS
$10,000,000

Property Details for 5905 Giverny

Association

Amenities

  • Community Features: Curbs, Gated, Guarded Entrance, Lake

Fees

  • Association Fee: $6,000.00 Annually
  • Association Fee Includes: Security

Exterior

Construction

  • Roof: Slate
  • Window Features: Electric Shades, Shutters, Window Coverings
  • Year Built: 2008
  • Year Built Details: Preowned
  • Architectural Style: French, Traditional
  • Construction Materials: Brick, Rock/Stone
  • Exterior Features: Attached Grill, Balcony, Courtyard, Covered Deck, Covered Patio/Porch, Fire Pit, Gas Grill, Rain Gutters, Lighting, Outdoor Grill, Outdoor Kitchen, Outdoor Living Center, Private Entrance

Features

  • Fencing: Wrought Iron
  • Other Structures: Cabana, Covered Arena, Outdoor Kitchen, Pergola, Second Residence, See Remarks, Separate Entry Quarters
  • Patio And Porch Features: Awning(s), Covered
  • Pool Features: Gunite, Heated, In Ground, Infinity, Lap, Outdoor Pool, Pool Sweep, Pool/Spa Combo, Separate Spa/Hot Tub
  • Waterfront Features: Canal (Man Made)
  • Waterfront: Yes

Measurements

  • Lot Features: Acreage, Adjacent To Greenbelt, Few Trees, Greenbelt, Interior Lot, Irregular Lot, Landscaped, Lrg. Backyard Grass, Many Trees, Sprinkler System, Subdivision, Tank/ Pond, Water/Lake View
  • Lot Size Acres: 4.22
  • Lot Size Area: 4
  • Lot Size Square Feet: 183,953
  • Lot Size Units: Acres

Financial

Taxes

  • Parcel Number: R240096

Interior

Features

  • Appliances: Built-in Gas Range, Built-in Refrigerator, Commercial Grade Range, Commercial Grade Vent, Dishwasher, Disposal, Gas Cooktop, Gas Water Heater, Microwave, Double Oven, Plumbed For Gas In Kitchen, Refrigerator, Tankless Water Heater, Vented Exhaust Fan
  • Fireplace Features: Bedroom, Family Room, Gas Logs, Gas Starter, Great Room, Library, Living Room, Primary Bedroom, Outside, Stone, Wood Burning
  • Fireplaces Total: 6
  • Flooring: Ceramic Tile, Hardwood, Travertine Stone
  • Interior Features: Built-in Features, Built-in Wine Cooler, Cable TV Available, Cathedral Ceiling(s), Central Vacuum, Chandelier, Decorative Lighting, Double Vanity, Dry Bar, Flat Screen Wiring, Granite Counters, High Speed Internet Available, In-Law Suite Floorplan, Kitchen Island, Loft, Multiple Staircases, Natural Woodwork, Open Floorplan, Other, Paneling, Pantry, Smart Home System, Sound System Wiring, Vaulted Ceiling(s), Wainscoting, Walk-In Closet(s), Wet Bar, Second Primary Bedroom

Measurements

  • Living Area: 14,935

Rooms

  • Has Basement: Yes
  • Bathrooms Full: 6
  • Bathrooms Half: 3
  • Bathrooms Total Integer: 9
  • Bedrooms Total: 6

Other

General

  • Exclusions: Staging decor and furniture.

Location

  • Subdivision Name: Chateau Du Lac Ph I
  • Tax Block: B
  • Tax Lot: 5

Parking

Parking

  • Attached Garage: Yes
  • Covered Spaces: 10
  • Garage Spaces: 9
  • Garage: Yes
  • Parking Features: Additional Parking, Porte-Cochere, Driveway, Electric Gate, Epoxy Flooring, Garage, Garage Door Opener, Garage Double Door, Garage Faces Side, Gated, Golf Cart Garage, Oversized

Schools

Elementary School

  • Elementary School: Liberty

Utilities

Equipment

  • Cooling: Ceiling Fan(s), Central Air, Zoned
  • Heating: Central, Natural Gas, Zoned
  • Laundry Features: Electric Dryer Hookup, Utility Room, Full Size W/D Area, Dryer Hookup
  • Other Equipment: Generator
  • Utilities: Aerobic Septic, Cable Available, City Water, Curbs, Electricity Available, Individual Water Meter, Natural Gas Available, Underground Utilities, Well

Frequently Asked Questions

How many bedrooms and bathrooms does this single-family home have?

There are 6 bedrooms and 9 bathrooms in this single-family home at 5905 Giverny .

What schools are nearby to 5905 Giverny ?

Nearby schools include the Liberty Elementary School.

Does this single-family home have parking?

Yes, there are 9 parking spaces available for 5905 Giverny .

How does 5905 Giverny compare to other single-family homes in Chateau Du Lac?

This single-family home is listed 26% above the average price for single-family homes in Chateau Du Lac and has been on the market for 40 less days than the typical home in this area.

What is the square footage on this single-family home?

According to the MLS, this listing is 14,935 sqft.

5905 Giverny is a 6-bedroom, 9-bath single-family home for sale in Flower Mound Texas 75022. Available on Prevu for 39 days at $10,000,000. This residence features 14,935 square feet of living space, located in Flower Mound. The median listing price for single-family homes in this area is $7,724,500. Nearby schools include Liberty Elementary School. The home offers private outdoor space, dishwasher, pets allowed, air conditioning, parking, and swimming pool. Explore more single-family home listings in Flower Mound.

Based on information from NTREIS and/or other sources. All data, including all measurements and calculations of area, is obtained from various sources and has not been, and will not be, verified by Prevu or the MLS. Information is provided exclusively for consumer's personal, non-commercial use and may not be used for any purpose other than to identify prospective properties consumer may be interested in purchasing.

Full MLS Disclaimers

Rebate estimate is indicative only and based on listing price and estimated buyer's agent commission paid by owner, if applicable. Final rebates are subject to Terms of Use and may vary due to final negotiated transaction terms.