Prevu by reAlpha
BuySellBlogBrowse Listings

5902 70th StreetMaspeth, NY 11378

For Sale

$1,175,000

Smart Buyer Rebate $14,688

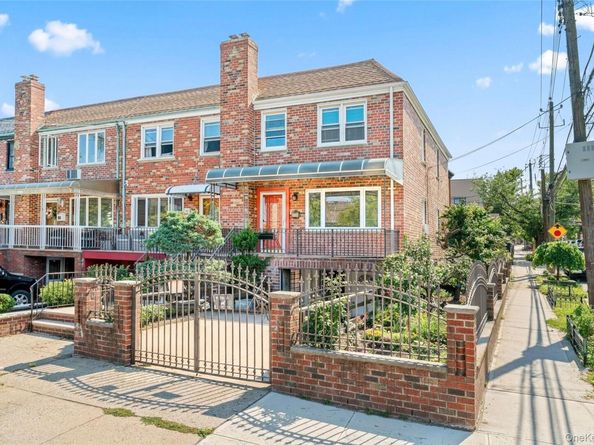
Don't miss this incredible opportunity to own this beautiful brick corner property at an exceptional new price. If you've been waiting for the right home at the right value. Welcome to this truly one-of-a-kind, rare gem—a beautifully maintained semi-attached corner brick home that stands out with exceptional curb appeal and pride of ownership throughout. Nestled on a lush, green landscaped lot, this stunning property is enhanced by custom fencing that gracefully surrounds the front, side, and rear of the home, creating both privacy and elegance.

Upon entering, you are welcomed into a spacious first floor featuring a large, sun-filled living room, two generously sized bedrooms, and a half bathroom, offering comfort and functionality. The second floor boasts three additional bedrooms and a full bathroom, providing ample space for family living and guests alike.

The lower level features a large kitchen, ideal for entertaining and everyday living, along with a utility room offering additional storage and convenience. This home also includes an attached garage and multiple access points, rear entrances that lead to the beautifully maintained outdoor spaces.

Ideally located near transportation, shopping, dining, schools, and other everyday amenities, this exceptional residence combines charm, convenience, and versatility. Meticulously cared for by its current owner, this rare corner property presents a unique opportunity to own a home that truly stands apart from the rest.

A remarkable offering that must be seen to be fully appreciated.

Listed by Imran Khan

·

Realty Executives Today

·

718-274-2400

Last updated July 25, 2026

·

Source: OneKey #1016176

Listing Facts

  • TypeSingle-family
  • NeighborhoodMaspeth
  • Bedrooms4
  • Bathrooms3
  • Days on Prevu36
  • Taxes$6,678.76/year
  • Size1,400 sqft
  • Price per sqft$839

Amenities

  • Parking

Location

Mortgage Calculator

Listing History

07/08/2026
Price Decreased
$1,175,000
06/26/2026
Listed by Realty Executives Today
$1,259,000

Estimated Closing Costs

Attorney Fees
$4,000
NYC Mansion Tax
$11,750
Title Insurance
$5,288
Bank Attorney
$1,500
Mortgage Recording Tax
$18,095
Other Closing Costs
$4,000
Total
$44,633

Estimated closing costs are based on the list price of $1,175,000 and a 20% downpayment. These estimates are for indicative purposes only. Actual closing costs may vary for each transaction. See the Closing Costs Calculator for calculations specific to your situation.

Property Details for 5902 70th Street

Exterior

Construction

  • Property Condition: Actual
  • Year Built: 1965
  • Architectural Style: Contemporary
  • Construction Materials: Brick

Features

  • Fencing: Back Yard, Brick, Front Yard
  • View: Neighborhood

Measurements

  • Building Area Total: 1,831
  • Building Area Units: Square Feet
  • Lot Features: Back Yard, Corner Lot, Private
  • Lot Size Acres: 0.03
  • Lot Size Dimensions: 1,700
  • Lot Size Square Feet: 1,700

Financial

Taxes

  • Parcel Number: 02832-0006
  • Tax Annual Amount: $6,678.76
  • Tax Year: 2025

Interior

Features

  • Appliances: Gas Range, Refrigerator, Tankless Water Heater, Wine Refrigerator
  • Flooring: Hardwood
  • Interior Features: First Floor Bedroom

Measurements

  • Living Area: 1,400
  • Living Area Source: Public Records

Rooms

  • Basement: Finished, Full, Walk-Out Access
  • Has Basement: Yes
  • Bathrooms Full: 2
  • Bathrooms Half: 1
  • Bathrooms Total Integer: 3
  • Bedrooms Total: 4
  • Rooms Total: 8

Other

Location

  • Tax Block: 2832
  • Tax Lot: 6

Parking

Parking

  • Carport Spaces: 1
  • Carport: Yes
  • Garage Spaces: 1
  • Garage: Yes
  • Parking Features: Attached
  • Parking Total: 1

Schools

Elementary School

  • Elementary School: Contact Agent
  • Elementary School District: Contact Agent

High School

  • High School: Contact Agent
  • High School District: Contact Agent

Middle or Junior School

  • Middle Or Junior School: Call Listing Agent
  • Middle Or Junior School District: Contact Agent

Utilities

Equipment

  • Cooling: Wall/Window Unit(s)
  • Heating: Natural Gas
  • Sewer: Public Sewer
  • Utilities: Electricity Connected, Sewer Connected, Water Connected
  • Water Source: Public

Frequently Asked Questions

How many bedrooms and bathrooms does this single-family home have?

There are 4 bedrooms and 3 bathrooms in this single-family home at 5902 70th Street.

What schools are nearby to 5902 70th Street?

Nearby schools include the Contact Agent Elementary School, Call Listing Agent Middle School, and Contact Agent High School.

Does this single-family home have parking?

Yes, there is 1 parking space available for 5902 70th Street.

What are the annual taxes for 5902 70th Street?

Annual taxes for this single-family home are estimated at $6,678.

How does 5902 70th Street compare to other single-family homes in Maspeth?

This single-family home is listed 6% above the average price for single-family homes in Maspeth and has been on the market for 57 less days than the typical home in this area.

What is the square footage on this single-family home?

According to the MLS, this listing is 1,400 sqft.

5902 70th Street is a 4-bedroom, 3-bath single-family home for sale in Maspeth NY 11378. Available on Prevu for 36 days at $1,175,000. This includes a recent price decrease of $84,000. This property features 1,400 square feet of living space, located in Maspeth. The median listing price for single-family homes in this area is $1,158,000. Nearby schools include Contact Agent Elementary School, Call Listing Agent Middle School, and Contact Agent High School. Property amenities include parking. Explore more single-family home listings in Queens.

The data relating to real estate for sale on this website comes in part from the IDX Program of OneKey™ MLS. The source of the displayed data is either the property owner or public record provided by non-governmental third parties. It is believed to be reliable but not guaranteed. This information is provided exclusively for consumers’ personal, non-commercial use. Information Copyright 2026, OneKey™ MLS. All Rights Reserved.

Full MLS Disclaimers

Rebate estimate is indicative only and based on listing price and estimated buyer's agent commission paid by owner, if applicable. Final rebates are subject to Terms of Use and may vary due to final negotiated transaction terms.