

Prevu by reAlpha
BuySellBlogBrowse Listings

5901 Moss Glen Court McKinney, Texas 75072

For Sale

$525,000

Smart Buyer Rebate $5,250

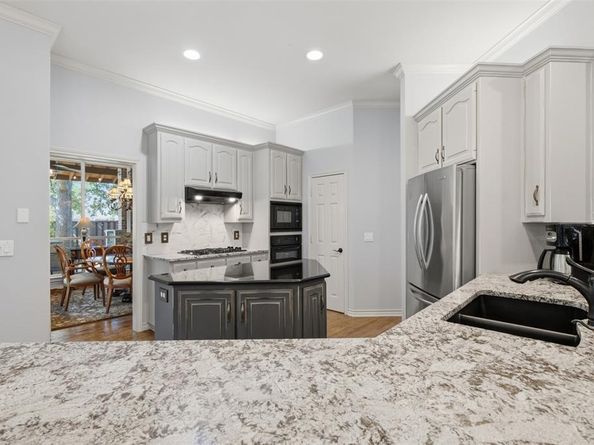
This one-of-a-kind home by Darling Homes lives beautifully, pairing timeless character with inviting spaces for everyday comfort and exceptional entertaining. Set on a cul-de-sac in the highly sought-after Summer Point neighborhood of established Stonebridge Ranch, the home welcomes you with beautiful landscaping and an expansive circle drive. Inside, real wood flooring, a graceful curved staircase, and plantation shutters create a refined first impression. Spanning multiple living and dining areas, the thoughtfully designed interior offers generous space to gather, with beautiful views of the private backyard retreat from almost every room on the first floor. The updated kitchen features beautiful stone countertops, while the oversized primary suite provides a spacious sitting area and an ensuite with abundant countertop space, a large shower, and an impressive walk-in closet. Outdoors, the large covered patio features an outdoor kitchen with a grill area, smoker, and refrigerator. Multiple dining and lounge areas, a fire pit, and beautifully landscaped surroundings make the backyard equally suited to quiet mornings and evenings spent entertaining. Nestled within a meticulously maintained neighborhood, this distinctive residence offers a rare combination of character, comfort, and indoor-outdoor living. Homes like this seldom come to market. Schedule your private showing and experience it for yourself.

Listed by Mason Colman

·

Coldwell Banker Apex, REALTORS

·

972-838-8761

Listed by Marilyn Iness

·

Coldwell Banker Apex, REALTORS

Last updated October 29, 2026

·

Source: NTREIS #21415187

Listing Facts

  • TypeSingle-family
  • NeighborhoodStonebridge Ranch
  • Bedrooms2
  • Bathrooms2
  • Days on Prevu12
  • HOA/Maint. Fees$2,023/annual
  • Size2,453 sqft
  • Price per sqft$214

Amenities

  • Dishwasher
  • Private Outdoor Space
  • Pets Allowed
  • Air Conditioning
  • Parking

Location

Mortgage Calculator

Listing History

10/29/2026
Price Decreased
$525,000
10/19/2026
Listed by Coldwell Banker Apex, REALTORS
$550,000
  1. 10/29/2026$525,000
    Price Decreased
  2. 10/19/2026$550,000
    Listed by Coldwell Banker Apex, REALTORS

Property Details for 5901 Moss Glen Court

Association

Fees

  • Association Fee: $2,023.00 Annually
  • Association Fee Includes: Front Yard Maintenance, Full Use Of Facilities, Management Fees

Exterior

Construction

  • Roof: Asphalt, Composition, Shingle
  • Year Built: 1991
  • Year Built Details: Preowned
  • Architectural Style: Traditional
  • Construction Materials: Brick, Siding
  • Exterior Features: Covered Patio/Porch

Features

  • Fencing: Wood
  • Patio And Porch Features: Covered

Measurements

  • Lot Features: Corner Lot
  • Lot Size Acres: 0.19
  • Lot Size Area: 0
  • Lot Size Source: Public Records
  • Lot Size Square Feet: 8,276
  • Lot Size Units: Acres

Financial

Taxes

  • Parcel Number: R263200C01301

Interior

Features

  • Appliances: Dishwasher, Disposal, Electric Oven, Gas Cooktop, Refrigerator
  • Fireplace Features: Gas Logs
  • Fireplaces Total: 2
  • Flooring: Carpet, Tile, Wood
  • Interior Features: Built-in Features, Cable TV Available, Chandelier, Decorative Lighting, Double Vanity, Dry Bar, Eat-in Kitchen, Granite Counters, High Speed Internet Available, Kitchen Island, Pantry, Walk-In Closet(s)

Measurements

  • Living Area: 2,453

Rooms

  • Bathrooms Full: 2
  • Bathrooms Total Integer: 2
  • Bedrooms Total: 2

Other

Location

  • Subdivision Name: Summer Point Ph II
  • Tax Block: C
  • Tax Lot: 13

Parking

Parking

  • Attached Garage: Yes
  • Covered Spaces: 2
  • Garage Spaces: 2
  • Garage: Yes
  • Parking Features: Circular Driveway, Concrete

Schools

Elementary School

  • Elementary School: Wolford

Utilities

Equipment

  • Cooling: Central Air, Electric
  • Heating: Central, Natural Gas
  • Laundry Features: Electric Dryer Hookup, Utility Room, Full Size W/D Area, Washer Hookup
  • Utilities: City Sewer, City Water, Electricity Connected, Sidewalk, Underground Utilities

Frequently Asked Questions

How many bedrooms and bathrooms does this single-family home have?

There are 2 bedrooms and 2 bathrooms in this single-family home at 5901 Moss Glen Court .

What schools are nearby to 5901 Moss Glen Court ?

Nearby schools include the Wolford Elementary School.

Does this single-family home have parking?

Yes, there are 2 parking spaces available for 5901 Moss Glen Court .

How does 5901 Moss Glen Court compare to other single-family homes in Stonebridge Ranch?

This single-family home is listed 21% below the average price for single-family homes in Stonebridge Ranch and has been on the market for 63 less days than the typical home in this area.

What is the square footage on this single-family home?

According to the MLS, this listing is 2,453 sqft.

5901 Moss Glen Court is a 2-bedroom, 2-bath single-family home for sale in McKinney Texas 75072. Available on Prevu for 12 days at $525,000. This includes a recent price decrease of $25,000. This home features 2,453 square feet of living space, located in Stonebridge Ranch. The median listing price for single-family homes in this area is $575,000. Nearby schools include Wolford Elementary School. The home offers private outdoor space, dishwasher, pets allowed, air conditioning, and parking. View other single-family home listings in McKinney.

Based on information from NTREIS and/or other sources. All data, including all measurements and calculations of area, is obtained from various sources and has not been, and will not be, verified by Prevu or the MLS. Information is provided exclusively for consumer's personal, non-commercial use and may not be used for any purpose other than to identify prospective properties consumer may be interested in purchasing.

Full MLS Disclaimers

Rebate estimate is indicative only and based on listing price and estimated buyer's agent commission paid by owner, if applicable. Final rebates are subject to Terms of Use and may vary due to final negotiated transaction terms.