

Prevu by reAlpha
BuySellBlogBrowse Listings

5900 Avocet Way The Colony, Texas 75056

For Sale

$575,000

Smart Buyer Rebate $5,750

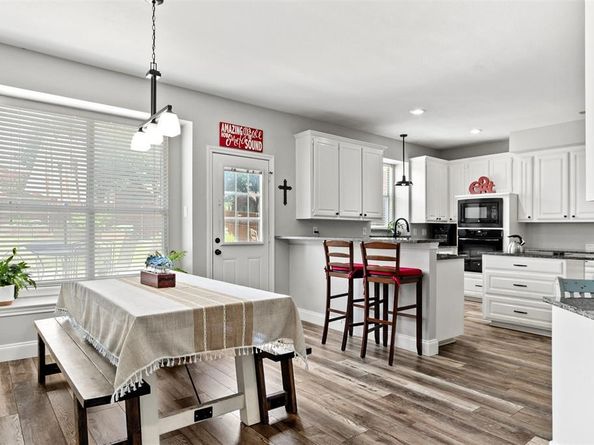
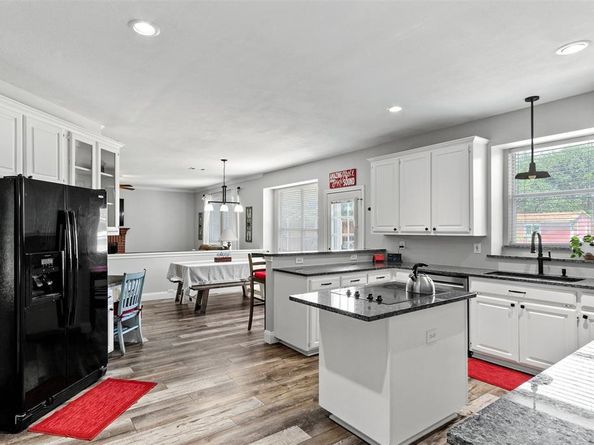
Welcome to 5900 Avocet Way. Tucked away on a quiet, oversized corner lot of a peaceful cul-de-sac, this magnificent 5-bedroom, 3-full-bathroom home with an interior that is incredibly spacious and flows seamlessly from room to room. Surrounded by beautiful mature trees and a Large backyard perfect for evening family cookouts. Enjoy morning strolls down waterfront Lakeshore Trail or cast a line at the nearby Stewart Creek Fishing Pier—all just a short walk from your front door. Parents will also appreciate the effortless walkability to Ethridge Elementary School. Numerous Interior Upgrades include-kitchen renovation-appliances, interior paint, thermostats, flooring & baseboards downstairs, kids upstairs bathroom remodel, new tiled-glass Master bath shower 2026. Exterior Updates-AC Unit, water heater, garage door-opener, new sod(front), roof-gutters replaced 2024, stained fence, solar screens on windows, patio concrete slab. As for the surrounding area-Golf enthusiasts can hit the links at the Lakeside Stewart Peninsula Golf Course, while boaters will love the proximity to the nearby Safe Harbor Pier 121 Marina on Lake Lewisville. When it’s time for city fun, you are a short 15-minute drive from a spectacular shopping and entertainment district- Grandscape! The 121 Corridor offers 130 Restaurants.

Listed by Steve Holzwarth

·

UCRE-TX Real Estate Assc. LLC

·

469-569-9432

Last updated July 14, 2026

·

Source: NTREIS #21316349

Listing Facts

  • TypeSingle-family
  • NeighborhoodStewart Peninsula
  • Bedrooms5
  • Bathrooms3
  • Days on Prevu31
  • HOA/Maint. Fees$345/semi-annual
  • Size2,720 sqft
  • Price per sqft$211

Amenities

  • Dishwasher
  • Private Outdoor Space
  • Pets Allowed
  • Air Conditioning
  • Parking

Location

Mortgage Calculator

Listing History

06/30/2026
Listed by UCRE-TX Real Estate Assc. LLC
$575,000

Property Details for 5900 Avocet Way

Association

Amenities

  • Community Features: Curbs

Fees

  • Association Fee: $345.00 Semi-Annual
  • Association Fee Includes: Management Fees

Exterior

Construction

  • Roof: Composition
  • Year Built: 1996
  • Year Built Details: Preowned
  • Architectural Style: Traditional
  • Construction Materials: Brick
  • Exterior Features: Garden(s), Rain Gutters, Private Yard, Storage

Features

  • Fencing: Back Yard, Fenced, Gate, Partial, Wood
  • Patio And Porch Features: Deck

Measurements

  • Lot Features: Corner Lot, Cul-De-Sac, Landscaped, Lrg. Backyard Grass, Sprinkler System, Subdivision
  • Lot Size Acres: 0.24
  • Lot Size Area: 0
  • Lot Size Source: Assessor
  • Lot Size Square Feet: 10,802
  • Lot Size Units: Acres

Financial

Taxes

  • Parcel Number: R176634

Interior

Features

  • Appliances: Dishwasher, Disposal, Electric Cooktop, Electric Oven, Gas Water Heater
  • Fireplace Features: Family Room, Gas Starter
  • Fireplaces Total: 1
  • Flooring: Carpet, Luxury Vinyl Plank
  • Interior Features: Granite Counters, High Speed Internet Available, Kitchen Island, Open Floorplan, Pantry, Walk-In Closet(s)

Measurements

  • Living Area: 2,720

Rooms

  • Bathrooms Full: 3
  • Bathrooms Total Integer: 3
  • Bedrooms Total: 5

Other

Location

  • Subdivision Name: Stewart Peninsula Southshore P
  • Tax Block: C
  • Tax Lot: 15

Parking

Parking

  • Carport Spaces: 2
  • Garage Spaces: 2
  • Garage: Yes
  • Parking Features: Attached Carport, Concrete, Driveway, Garage Door Opener, Garage Faces Rear, Kitchen Level

Schools

Elementary School

  • Elementary School: Ethridge

Utilities

Equipment

  • Cooling: Ceiling Fan(s), Central Air, Electric, Zoned
  • Heating: Central, Fireplace Insert, Natural Gas, Zoned
  • Laundry Features: Electric Dryer Hookup, Utility Room, Full Size W/D Area, Dryer Hookup, Washer Hookup
  • Utilities: All Weather Road, Cable Available, City Sewer, City Water, Co-op Electric, Concrete, Curbs, Electricity Connected, Individual Gas Meter, Individual Water Meter, Natural Gas Available, Sidewalk, Underground Utilities

Frequently Asked Questions

How many bedrooms and bathrooms does this single-family home have?

There are 5 bedrooms and 3 bathrooms in this single-family home at 5900 Avocet Way .

What schools are nearby to 5900 Avocet Way ?

Nearby schools include the Ethridge Elementary School.

Does this single-family home have parking?

Yes, there are 2 parking spaces available for 5900 Avocet Way .

How does 5900 Avocet Way compare to other single-family homes in Stewart Peninsula?

This single-family home is listed 6% below the average price for single-family homes in Stewart Peninsula and has been on the market for 21 less days than the typical home in this area.

What is the square footage on this single-family home?

According to the MLS, this listing is 2,720 sqft.

5900 Avocet Way is a 5-bedroom, 3-bath single-family home for sale in The Colony Texas 75056. On Prevu for 31 days at $575,000. This property features 2,720 square feet of living space, located in Stewart Peninsula. The median listing price for single-family homes in this area is $535,000. Nearby schools include Ethridge Elementary School. The home offers private outdoor space, dishwasher, pets allowed, air conditioning, and parking. Browse more single-family home listings in The Colony.

Based on information from NTREIS and/or other sources. All data, including all measurements and calculations of area, is obtained from various sources and has not been, and will not be, verified by Prevu or the MLS. Information is provided exclusively for consumer's personal, non-commercial use and may not be used for any purpose other than to identify prospective properties consumer may be interested in purchasing.

Full MLS Disclaimers

Rebate estimate is indicative only and based on listing price and estimated buyer's agent commission paid by owner, if applicable. Final rebates are subject to Terms of Use and may vary due to final negotiated transaction terms.