

Prevu by reAlpha
BuySellBlogBrowse Listings

5900 Arlington Avenue 10RBronx, NY 10471

For Sale

$330,000

Smart Buyer Rebate - Ask

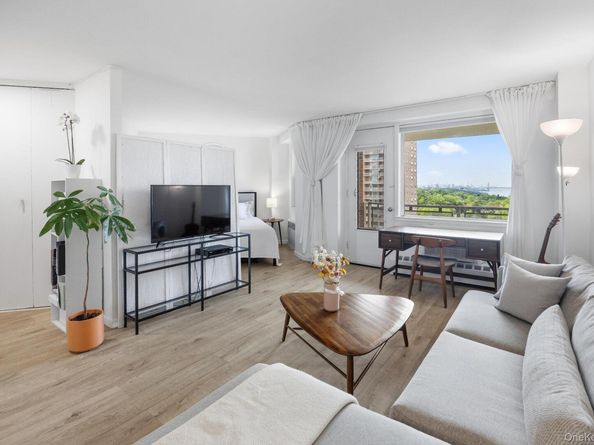
Renovated R-line alcove studio at Skyview on the Hudson with a private balcony, southwest exposure and sweeping views of the Hudson River, George Washington Bridge, Manhattan skyline and sunsets. The flexible layout provides distinct living, dining and sleeping areas, including a defined sleeping alcove. Features include wide-plank flooring, generous storage and an open kitchen with quartz countertops, sleek cabinetry, stainless-steel appliances and a dishwasher. The updated bath has marble-look tile. Set on 23 landscaped acres, Skyview offers an attended lobby, concierge, seasonal pool, fitness center, cafe;, on-site laundry, tennis and basketball courts, playground, gazebo, dog park and resident shuttle service. Indoor and outdoor parking may be available separately through building management, subject to availability and waitlist. Monthly maintenance, the separate mandatory cable/internet charge and separately metered electricity are shown in the listing details.

Listed by Jonathan Minerick

·

HomeCoin.com

·

888-400-2513

Last updated July 31, 2026

·

Source: OneKey #1033300

Listing Facts

  • TypeCo-op
  • NeighborhoodNorth Riverdale
  • Bathrooms1
  • Days on PrevuNew Today
  • HOA/Maint. Fees$939/month
  • Size570 sqft
  • Price per sqft$579

Amenities

  • Dishwasher
  • Pets Allowed
  • Concierge
  • Parking
  • Swimming Pool
  • Fitness Center

Location

Mortgage Calculator

Listing History

07/31/2026
Listed by HomeCoin.com
$330,000

Estimated Closing Costs

Attorney Fees
$4,000
Bank Attorney
$1,500
Other Closing Costs
$4,000
Total
$9,500

Estimated closing costs are based on the list price of $330,000 and a 20% downpayment. These estimates are for indicative purposes only. Actual closing costs may vary for each transaction. See the Closing Costs Calculator for calculations specific to your situation.

Property Details for 5900 Arlington Avenue 10R

Association

Amenities

  • Association Amenities: Basketball Court, Clubhouse, Concierge, Dog Park, Elevator(s), Fitness Center, Landscaping, Maintenance Grounds, Playground, Pool, Security, Tennis Court(s)
  • Community Features: Clubhouse, Other, Playground, Pool, Sidewalks, Tennis Court(s)
  • Pets Allowed: Cats OK, Dogs OK, Number Limit, Yes

Fees

  • Association Fee: $939.00 Monthly
  • Association Fee Includes: Common Area Maintenance, Exterior Maintenance, Gas, Grounds Care, Heat, Hot Water, Pool Service, Sewer, Snow Removal, Trash, Water

Financial

  • Renting Allowed: Yes

General

  • Association Name: Skyview Owners Corporation

Exterior

Construction

  • Property Attached: Yes
  • Property Condition: Actual
  • Stories Total: 20
  • Year Built: 1962
  • Architectural Style: Other
  • Common Walls: 2+ Common Walls
  • Construction Materials: Brick
  • Entry Level: 10
  • Exterior Features: Balcony, Basketball Court, Dog Run, Garden, Lighting, Other, Playground, Tennis Court(s)

Features

  • Fencing: Partial
  • Other Structures: Garage(s), Gazebo, Kennel/Dog Run
  • Pool Features: Community, Fenced, In Ground, Outdoor Pool
  • Road Frontage Type: Municipal
  • View: Bridge(s), City, Neighborhood, Open, River, Skyline, Trees/Woods, Water

Measurements

  • Building Area Units: Square Feet
  • Frontage Type: Municipal

Financial

Taxes

  • Parcel Number: 2-05953-0240

Interior

Features

  • Appliances: Dishwasher, Gas Range, Microwave, Refrigerator, Stainless Steel Appliance(s)
  • Interior Features: Open Kitchen, Storage

Measurements

  • Living Area: 570
  • Living Area Source: Other

Rooms

  • Bathrooms Full: 1
  • Bathrooms Total Integer: 1
  • Rooms Total: 2

Other

General

  • Exclusions: Seller’s personal property; seller’s current parking agreement and parking space are excluded and do not transfer.

Location

  • Tax Block: 5953
  • Tax Lot: 240

Parking

Parking

  • Parking Features: Common, Electric Vehicle Charging Station(s), Garage, Parking Lot, Waitlist

Schools

Elementary School

  • Elementary School: Ps 81 Robert J Christen
  • Elementary School District: Bronx 10

High School

  • High School: Riverdale/Kingsbridge (Ms/Hs 141)
  • High School District: Bronx 10

Middle or Junior School

  • Middle Or Junior School: Riverdale/Kingsbridge (Ms/Hs 141)
  • Middle Or Junior School District: Bronx 10

Utilities

Equipment

  • Cooling: Multi Units, Wall/Window Unit(s)
  • Heating: Steam
  • Other Equipment: Intercom
  • Sewer: Public Sewer
  • Utilities: Cable Connected, Electricity Connected, Sewer Connected, Trash Collection Public, Water Connected
  • Water Source: Public

Frequently Asked Questions

How many bedrooms and bathrooms does this co-op have?

There is bedrooms and 1 bathroom in this co-op at 5900 Arlington Avenue 10R.

What schools are nearby to 5900 Arlington Avenue 10R?

Nearby schools include the Ps 81 Robert J Christen Elementary School, Riverdale/Kingsbridge (Ms/Hs 141) Middle School, and Riverdale/Kingsbridge (Ms/Hs 141) High School.

Are pets allowed at 5900 Arlington Avenue?

Yes, 5900 Arlington Avenue allows pets. Check the Property Details for any relevant restrictions.

How does 5900 Arlington Avenue 10R compare to other co-ops in North Riverdale?

This co-op is listed 21% above the average price for co-ops in North Riverdale and has been on the market for 147 less days than the typical home in this area.

What building or home owners association is the co-op part of?

This co-op is part of the Skyview Owners Corporation home owners association.

What is the square footage on this co-op?

According to the MLS, this listing is 570 sqft.

5900 Arlington Avenue 10R is a -bedroom, 1-bath co-op for sale in Bronx NY 10471. Listed on Prevu for 0 days at $330,000. This residence features 570 square feet of living space, located in North Riverdale. The median listing price for co-ops in this area is $249,900. Nearby schools include Ps 81 Robert J Christen Elementary School, Riverdale/Kingsbridge (Ms/Hs 141) Middle School, and Riverdale/Kingsbridge (Ms/Hs 141) High School. Property amenities include dishwasher, pets allowed, doorman, fitness center, parking, and swimming pool. Explore more co-op listings in Bronx.

The data relating to real estate for sale on this website comes in part from the IDX Program of OneKey™ MLS. The source of the displayed data is either the property owner or public record provided by non-governmental third parties. It is believed to be reliable but not guaranteed. This information is provided exclusively for consumers’ personal, non-commercial use. Information Copyright 2026, OneKey™ MLS. All Rights Reserved.

Full MLS Disclaimers

Rebate estimate is indicative only and based on listing price and estimated buyer's agent commission paid by owner, if applicable. Final rebates are subject to Terms of Use and may vary due to final negotiated transaction terms.