

Prevu by reAlpha
BuySellBlogBrowse Listings

590 Harrison Lane Prosper, Texas 75078

For Sale

$1,649,000

Smart Buyer Rebate $16,490

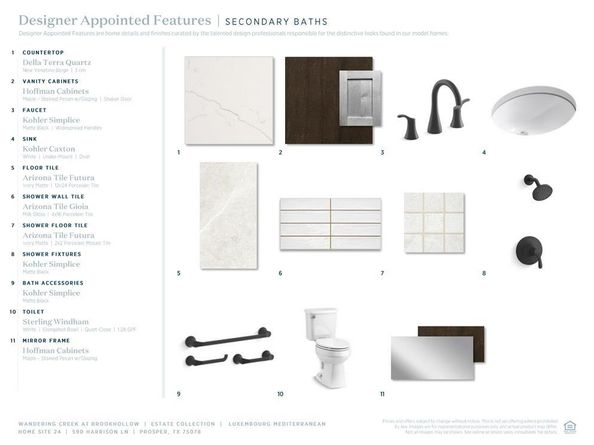
Stunning new construction by Toll Brothers in the prestigious Wandering Creek at Brookhollow, showcasing the highly sought-after Luxembourg Mediterranean design. Perfectly blending timeless architecture with modern luxury, this home offers an exceptional layout designed for both everyday living and elevated entertaining. From the moment you arrive, the Mediterranean-inspired elevation with a tile roof, arched details, and warm stucco façade sets a striking tone. Inside, you’ll find a thoughtfully designed floor plan featuring expansive living spaces, soaring ceilings, and abundant natural light throughout. The chef’s kitchen is a true showpiece, complete with premium JennAir appliances including a gas range, double ovens, and built-in microwave drawer, paired with quartz countertops, designer cabinetry, and a spacious island. A butler’s pantry enhances both functionality and style, while the dedicated wine room adds a sophisticated touch for entertaining. Designer-selected finishes elevate every space, including rich hardwood flooring, upgraded tile selections, modern iron balusters, and curated lighting. The inviting living area is anchored by a sleek 60” fireplace, creating a warm yet refined atmosphere. The primary suite offers a private retreat with a spa-inspired bath featuring a freestanding soaking tub, oversized walk-in shower with designer tile, and elevated finishes throughout. Secondary bedrooms are generously sized, complemented by beautifully appointed baths. Additional highlights include a multi-slide door for seamless indoor-outdoor living, a spacious covered patio, dedicated office, and versatile upstairs workspace or flex area to suit a variety of lifestyles. Located in the heart of Prosper, this home offers luxury living in one of the area’s most desirable communities! This is a rare opportunity to own a thoughtfully designed, designer-finished Toll Brothers home that truly has it all.

Listed by Danielle Durbin

·

SevenHaus Realty

·

214-906-9450

Listed by Daniel Durbin

·

SevenHaus Realty

Last updated October 29, 2026

·

Source: NTREIS #21248285

Listing Facts

  • TypeSingle-family
  • NeighborhoodProsper
  • Bedrooms5
  • Bathrooms6
  • Days on Prevu191
  • HOA/Maint. Fees$660/annual
  • Size5,779 sqft
  • Price per sqft$285

Amenities

  • Dishwasher
  • Private Outdoor Space
  • Pets Allowed
  • Air Conditioning
  • Parking

Location

Mortgage Calculator

Listing History

10/29/2026
Status changed to Active
$1,649,000
10/28/2026
Price Increased
$1,649,000
08/11/2026
Status changed to Pending
$1,599,000
08/05/2026
Price Decreased
$1,599,000
04/23/2026
Listed by SevenHaus Realty
$1,649,000
  1. 10/29/2026$1,649,000
    Status changed to Active
  2. 10/28/2026$1,649,000
    Price Increased
  3. 08/11/2026$1,599,000
    Status changed to Pending
  4. 08/05/2026$1,599,000
    Price Decreased
  5. 04/23/2026$1,649,000
    Listed by SevenHaus Realty

Property Details for 590 Harrison Lane

Association

Fees

  • Association Fee: $660.00 Annually
  • Association Fee Includes: Maintenance Grounds, Maintenance Structure, Management Fees

Exterior

Construction

  • Year Built: 2026
  • Year Built Details: New Construction - Incomplete
  • Architectural Style: Traditional

Features

  • Patio And Porch Features: Covered, Front Porch, Patio, Rear Porch

Measurements

  • Lot Features: Interior Lot, Landscaped, Subdivision
  • Lot Size Acres: 0.23
  • Lot Size Area: 0
  • Lot Size Source: Builder
  • Lot Size Square Feet: 10,288
  • Lot Size Units: Acres

Financial

Taxes

  • Parcel Number: R-13636-00E-0420-1

Interior

Features

  • Appliances: Dishwasher, Disposal, Electric Oven, Gas Cooktop, Microwave
  • Fireplace Features: Gas Starter, Living Room
  • Fireplaces Total: 1
  • Interior Features: Built-in Features, Cable TV Available, Decorative Lighting, Eat-in Kitchen, High Speed Internet Available, Kitchen Island, Open Floorplan, Vaulted Ceiling(s), Walk-In Closet(s)

Measurements

  • Living Area: 5,779

Rooms

  • Bathrooms Full: 5
  • Bathrooms Half: 1
  • Bathrooms Total Integer: 6
  • Bedrooms Total: 5

Other

Location

  • Subdivision Name: Wandering Creek At Brookhollow Estates
  • Tax Block: E
  • Tax Lot: 42

Parking

Parking

  • Attached Garage: Yes
  • Covered Spaces: 3
  • Garage Spaces: 3
  • Garage: Yes
  • Parking Features: Garage, Garage Door Opener

Schools

Elementary School

  • Elementary School: Cynthia A Cockrell

Utilities

Equipment

  • Cooling: Central Air, Electric, Zoned
  • Heating: Central, Zoned
  • Laundry Features: Utility Room, Full Size W/D Area
  • Utilities: City Sewer, City Water

Frequently Asked Questions

How many bedrooms and bathrooms does this single-family home have?

There are 5 bedrooms and 6 bathrooms in this single-family home at 590 Harrison Lane .

What schools are nearby to 590 Harrison Lane ?

Nearby schools include the Cynthia A Cockrell Elementary School.

Does this single-family home have parking?

Yes, there are 3 parking spaces available for 590 Harrison Lane .

How does 590 Harrison Lane compare to other single-family homes in Prosper?

This single-family home is listed 65% above the average price for single-family homes in Prosper and has been on the market for 86 more days than the typical home in this area.

What is the square footage on this single-family home?

According to the MLS, this listing is 5,779 sqft.

590 Harrison Lane is a 5-bedroom, 6-bath single-family home for sale in Prosper Texas 75078. Listed on Prevu for 191 days at $1,649,000. This includes a recent price increase of $50,000. This property features 5,779 square feet of living space, located in Prosper. The median listing price for single-family homes in this area is $945,497. Nearby schools include Cynthia A Cockrell Elementary School. Property amenities include private outdoor space, dishwasher, pets allowed, air conditioning, and parking. View other single-family home listings in Texas.

Based on information from NTREIS and/or other sources. All data, including all measurements and calculations of area, is obtained from various sources and has not been, and will not be, verified by Prevu or the MLS. Information is provided exclusively for consumer's personal, non-commercial use and may not be used for any purpose other than to identify prospective properties consumer may be interested in purchasing.

Full MLS Disclaimers

Rebate estimate is indicative only and based on listing price and estimated buyer's agent commission paid by owner, if applicable. Final rebates are subject to Terms of Use and may vary due to final negotiated transaction terms.