Prevu by reAlpha
BuySellBlogBrowse Listings

59 Nora WayAtherton, CA 94027

For Sale

$6,500,000

Smart Buyer Rebate $65,000

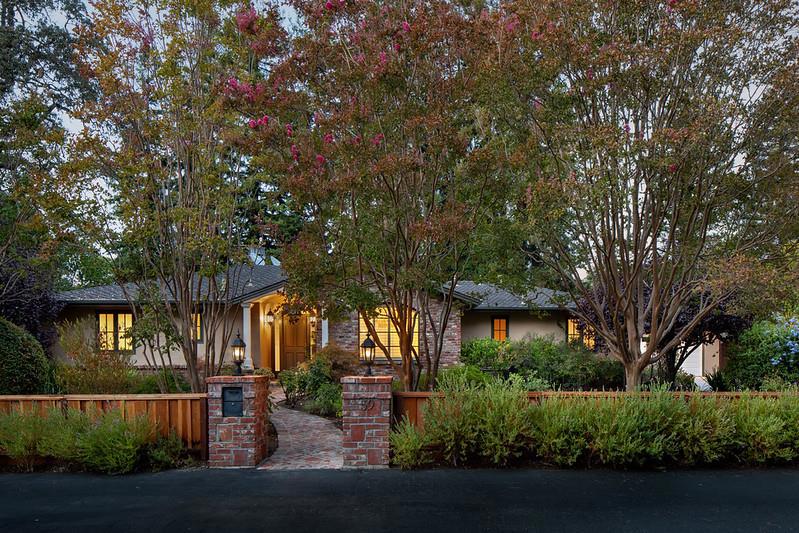
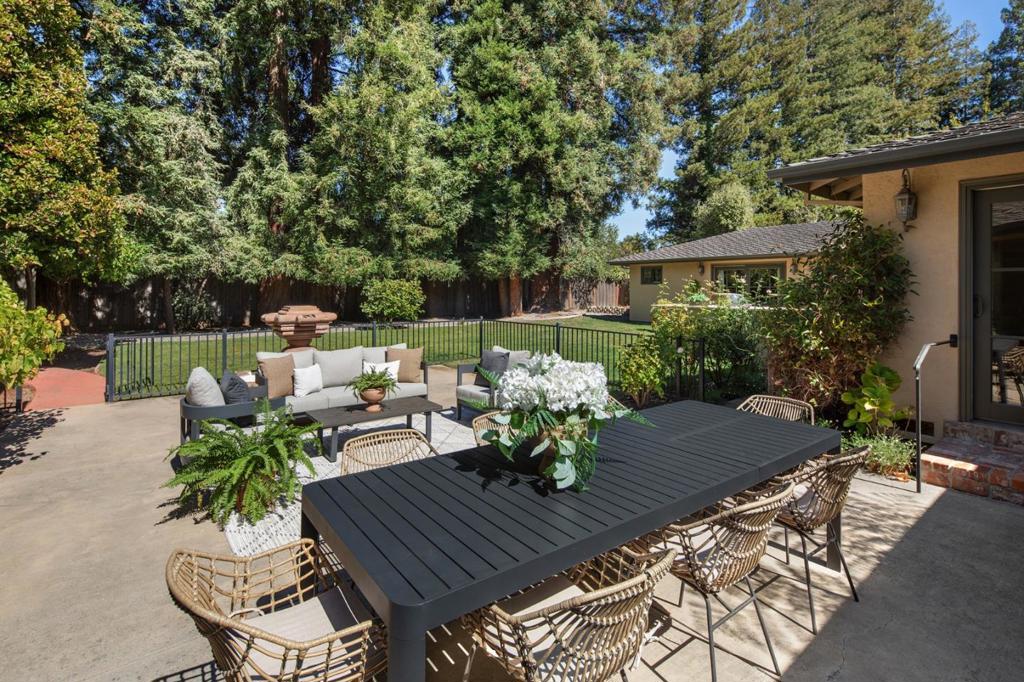
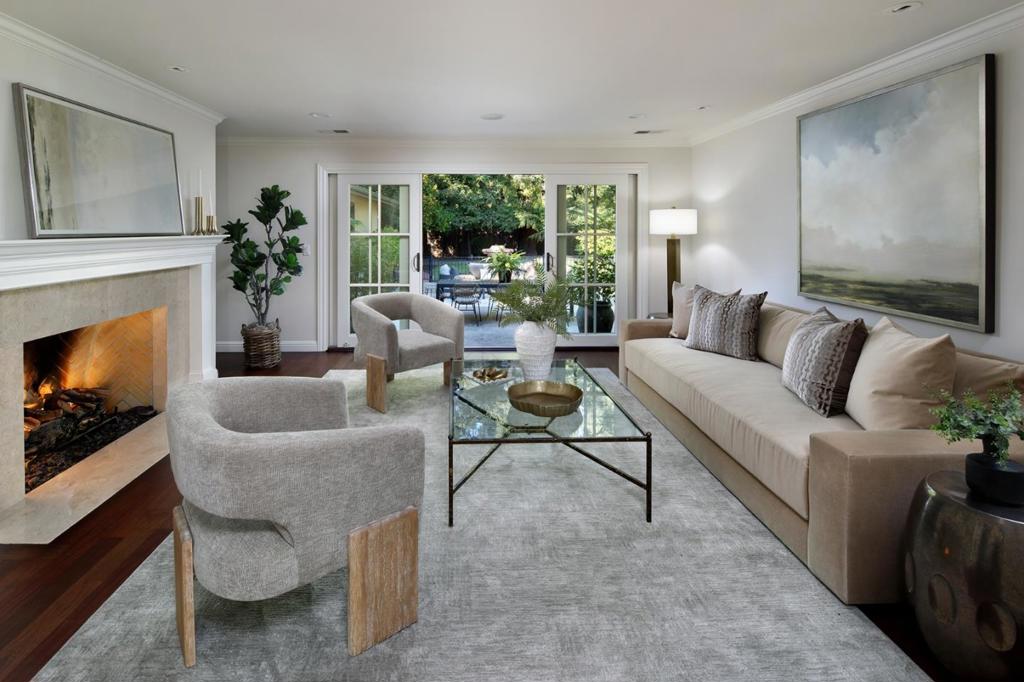
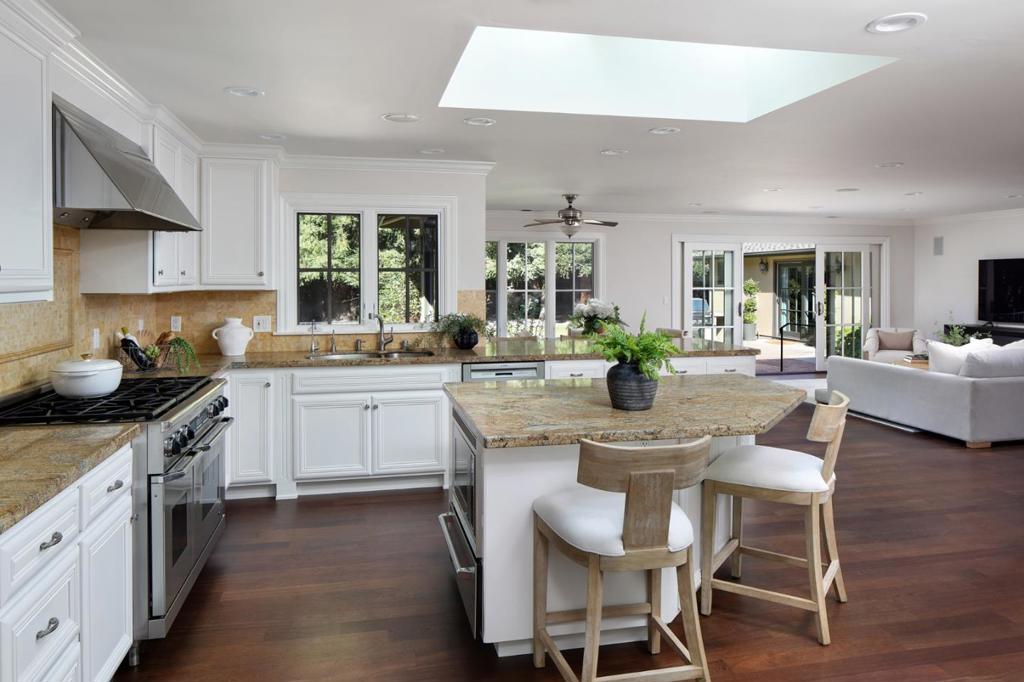
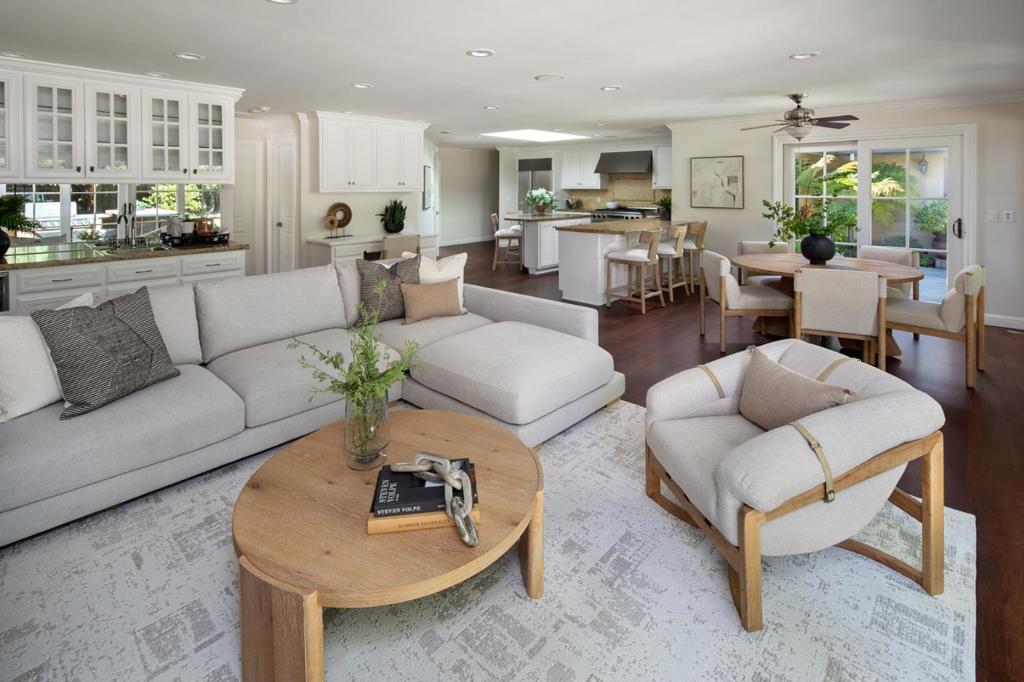
Freshly updated interiors, generous proportions, and expansive outdoor space define this central Atherton property on just over one-half acre. The single-level main residence features 4 bedrooms and 4.5 baths, with refinished hardwood floors, new carpet, and abundant natural light. Formal living and dining rooms are complemented by a spacious kitchen and adjoining family room and each bedroom is en suite, highlighted by the primary suite with direct outdoor access and spacious bath. Beyond the main residence, a detached guest house /office provides exceptional flexibility with a kitchenette (no cooktop) bath, sauna, and oversized walk-in closet. The private rear yard is designed for outdoor enjoyment with a built-in barbecue center, fruit trees, perimeter redwoods, and a three-hole putting green. Downtown Menlo Park and Palo Alto, as well as Stanford University, are all just minutes away.


Listed by Brent & Mary Gull...

·

License #70001879

·

Compass

·

6508880860

Last updated October 07, 2026

·

Source: CRMLS #ML82062668

Listing Facts

  • TypeSingle-family
  • NeighborhoodWest Atherton
  • Bedrooms4
  • Bathrooms4.5
  • Days on Prevu36
  • Size3,878 sqft
  • Price per sqft$1,676

Amenities

  • Dishwasher
  • Washer/Dryer
  • Air Conditioning
  • Parking

Location

Mortgage Calculator

Listing History

09/25/2026
Listed by Compass
$6,500,000
  1. 09/25/2026$6,500,000
    Listed by Compass

Property Details for 59 Nora Way

Exterior

Construction

  • Roof: Composition
  • Stories: 1
  • Stories Total: 1
  • Year Built: 1952
  • Architectural Style: Ranch
  • Common Walls: No Common Walls

Measurements

  • Lot Features: Level
  • Lot Size Acres: 0.51
  • Lot Size Area: 22,545
  • Lot Size Source: Assessor
  • Lot Size Square Feet: 22,545
  • Lot Size Units: Square Feet

Financial

Taxes

  • Parcel Number: 059313040

Interior

Features

  • Appliances: Dishwasher, Freezer, Disposal, Microwave, Refrigerator, Range Hood, Vented Exhaust Fan, Dryer, Washer
  • Fireplace Features: Gas Starter, Living Room
  • Fireplace: Yes
  • Flooring: Carpet, Tile, Wood
  • Interior Features: Breakfast Bar, Walk-In Closet(s)

Measurements

  • Living Area: 3,878
  • Living Area Source: Other

Rooms

  • Bathrooms Full: 4
  • Bathrooms Half: 1
  • Bathrooms Total Integer: 5
  • Bedrooms Total: 4

Parking

Parking

  • Garage Spaces: 2
  • Garage: Yes
  • Parking Total: 2

Schools

High School

  • High School District: Other

Utilities

Equipment

  • Cooling: Central Air
  • Has Cooling: Yes
  • Heating: Fireplace(s)
  • Has Heating: Yes
  • Sewer: Public Sewer
  • Water Source: Public

Frequently Asked Questions

How many bedrooms and bathrooms does this single-family home have?

There are 4 bedrooms and 4.5 bathrooms in this single-family home at 59 Nora Way.

Does this single-family home have parking?

Yes, there are 2 parking spaces available for 59 Nora Way.

How does 59 Nora Way compare to other single-family homes in West Atherton?

This single-family home is listed 67% below the average price for single-family homes in West Atherton and has been on the market for 160 less days than the typical home in this area.

What is the square footage on this single-family home?

According to the MLS, this listing is 3,878 sqft.

59 Nora Way is a 4-bedroom, 4.5-bath single-family home for sale in Atherton CA 94027. On Prevu for 36 days at $6,500,000. This home features 3,878 square feet of living space, located in West Atherton. The median listing price for single-family homes in this area is $22,800,000. The home offers dishwasher, air conditioning, parking, and washer/dryer. Browse more single-family home listings in Atherton.

Based on information from California Regional Multiple Listing Service, Inc. and/or other sources. All data, including all measurements and calculations of area, is obtained from various sources and has not been, and will not be, verified by Prevu or the MLS. Information is provided exclusively for consumer's personal, non-commercial use and may not be used for any purpose other than to identify prospective properties consumer may be interested in purchasing.

Full MLS Disclaimers

Rebate estimate is indicative only and based on listing price and estimated buyer's agent commission paid by owner, if applicable. Final rebates are subject to Terms of Use and may vary due to final negotiated transaction terms.