

Prevu by reAlpha
BuySellBlogBrowse Listings

59 Larkin St 1Revere, MA 02151

For Sale

$938,000

Smart Buyer Rebate $4,690

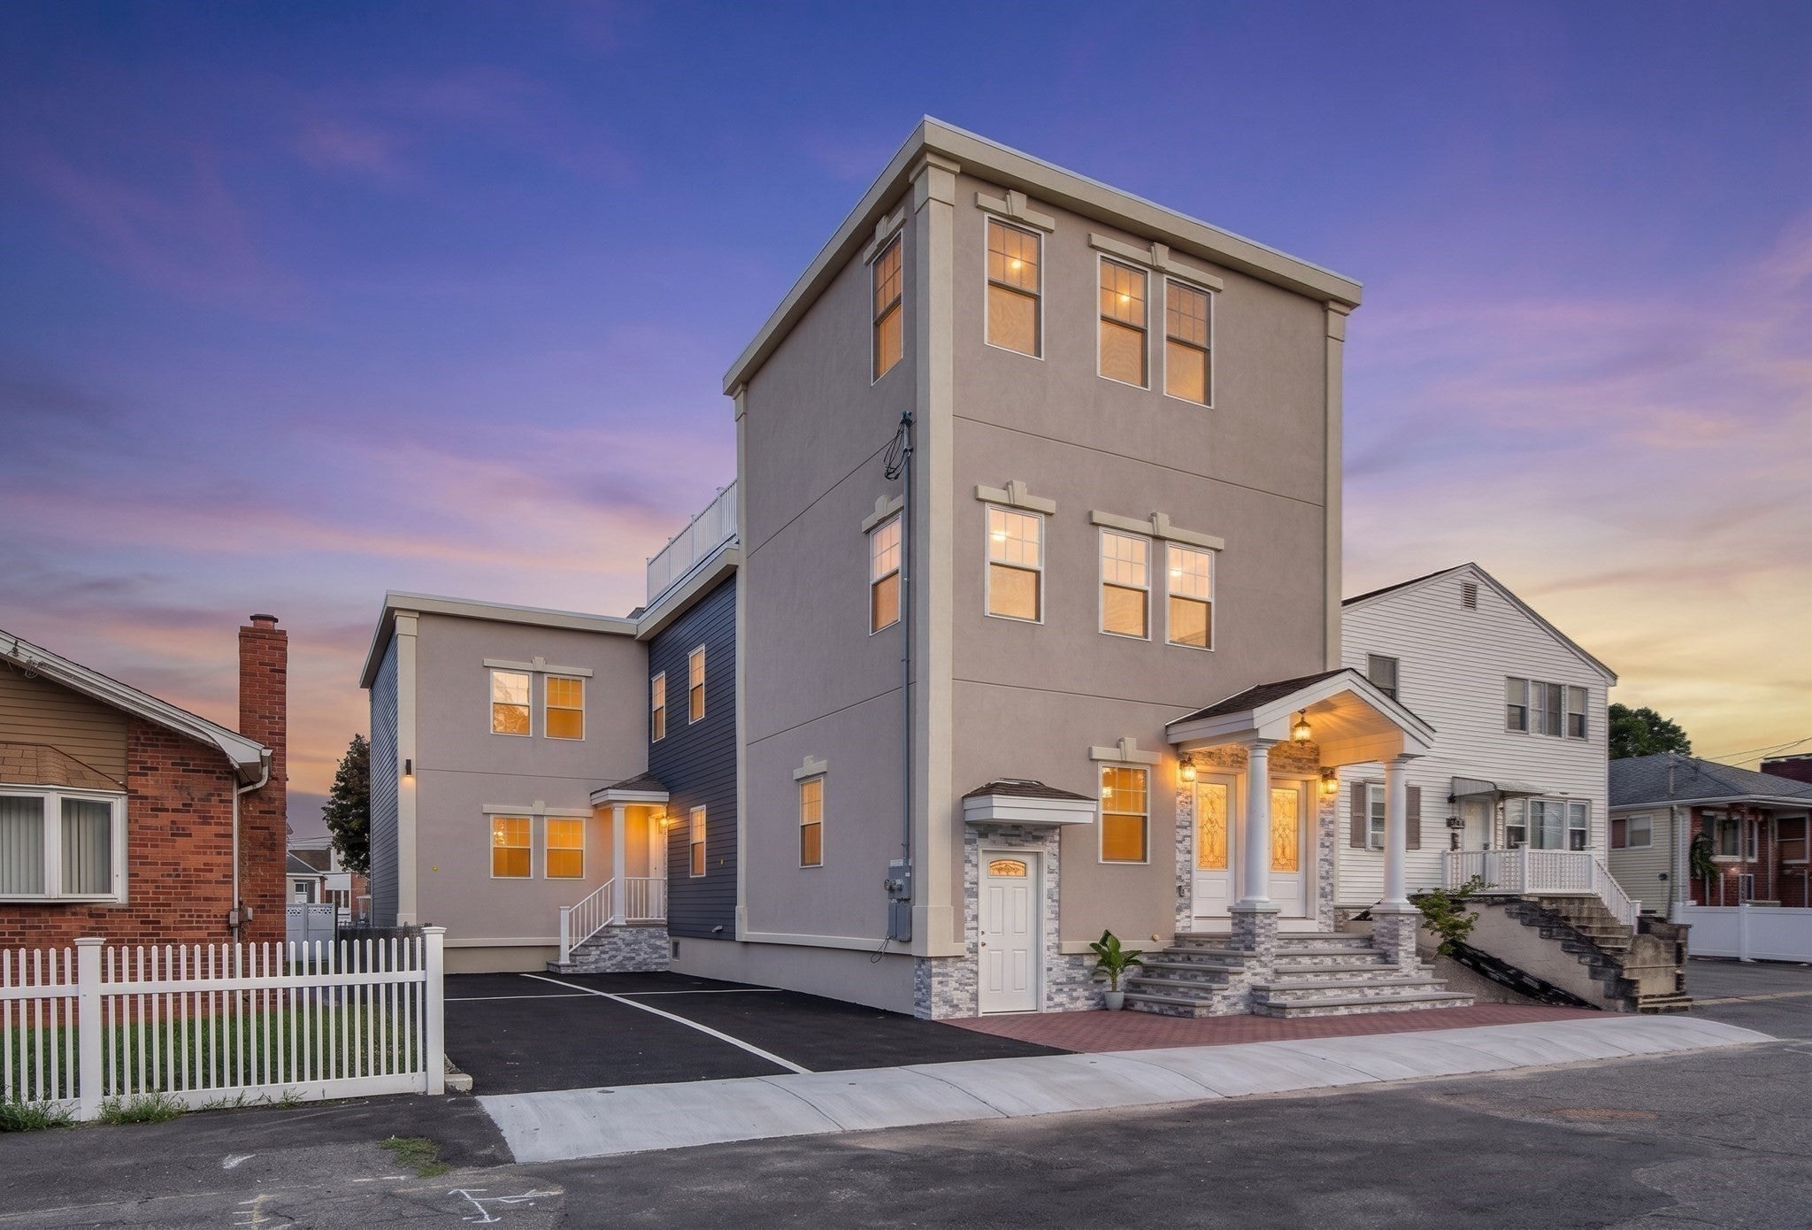
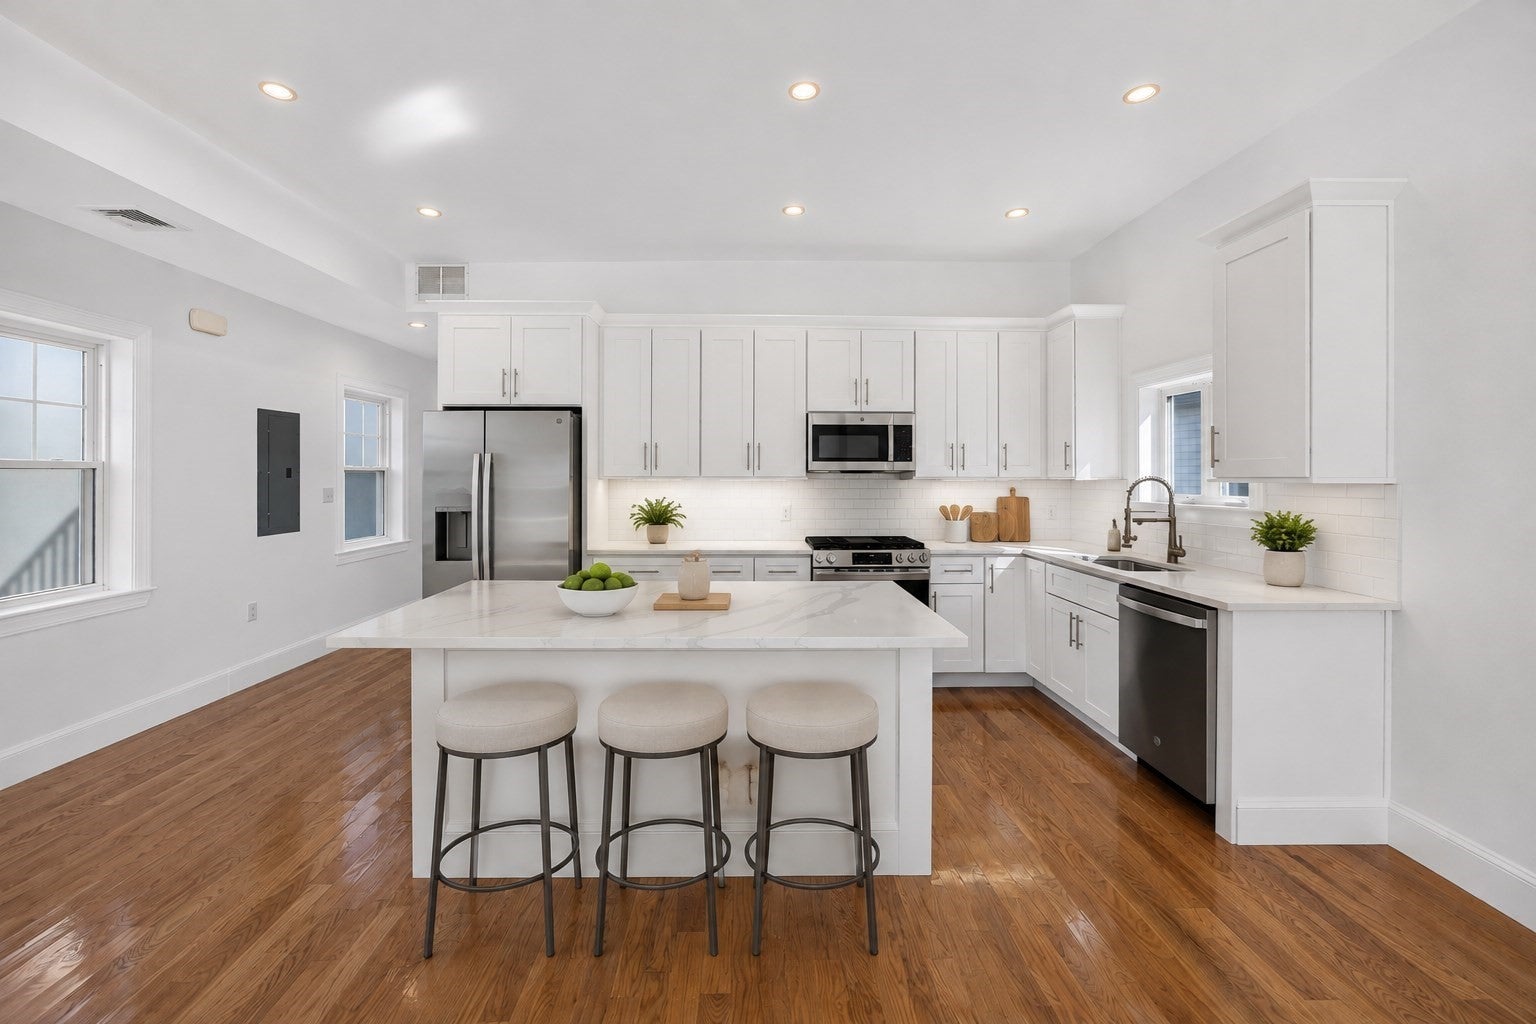
Welcome to modern luxury in West Revere! This brand new construction first floor townhome seamlessly blends style & elegance within an abundance of space. The light flooded open concept floor plan showcases soaring ceilings, oversized windows, and rich hardwood floors that flow into a chef’s kitchen area equipped with pristine quartz countertops, sleek stainless steel appliances, premium gas cooking, and brilliant recessed lighting. The main level hosts a primary suite making everyday living easy featuring an ensuite bath and a generous walk-in closet, plus three additional spacious bedrooms, another full bath, and dedicated in unit laundry space. Also, a massive finished lower level delivers unmatched versatility for a home theater, gym, playroom or for whatever your heart desires! Complete with a private, level, partially fenced yard and two off-street parking spots, all just minutes from everything you'll ever need. Enjoy an unbeatable city lifestyle among fine and casual dining options, local shopping, public transit, and historic Revere Beach all just a stone's throw away. Sophisticated living in a vibrant City where the MBTA makes getting in & around their city and a 25 minute commute to Boston so easy, your NEXT STOP is UNIT 1 at 59 LARKIN ST.

Last updated September 09, 2026

·

Source: MLSPin #73565045

Listing Facts

  • TypeCondo
  • NeighborhoodWest Revere
  • Bedrooms4
  • Bathrooms2
  • Days on Prevu28
  • Taxes$2,778.5/year
  • Size2,433 sqft
  • Price per sqft$386

Amenities

  • Dishwasher
  • Air Conditioning
  • Parking

Location

Mortgage Calculator

Listing History

08/18/2026
Listed by
$938,000
  1. 08/18/2026$938,000
    Listed by

Property Details for 59 Larkin St 1

Association

Amenities

  • Community Features: Tennis Court(s), Park

Exterior

Construction

  • Number Of Units Total: 2
  • Roof: Rubber
  • Stories: 2
  • Stories Total: 2
  • Structure Type: Townhouse
  • Window Features: Insulated Windows, Bay Window(s)
  • Year Built: 2026
  • Year Built Details: Actual,Finished, Never Occupied
  • Building Name: 59 Larkin Street Condo
  • Common Walls: End Unit, No One Below
  • Construction Materials: Stone
  • Entry Level: 1
  • Entry Location: Unit Placement(Front,Back)
  • Exterior Features: Rain Gutters

Features

  • Fencing: Fenced
  • Waterfront Features: Ocean Front

Measurements

  • Building Area Total: 2,433
  • Building Area Units: Square Feet
  • Lot Features: Landscaped
  • Lot Size Units: Acres

Financial

Taxes

  • Parcel Number: M:27 B:439E L:17,1378253
  • Tax Annual Amount: $2,778.50
  • Tax Assessed Value: $612,700.00
  • Tax Year: 2025

Interior

Features

  • Appliances: Range, Dishwasher, Disposal, Microwave, Refrigerator, Wine Refrigerator, Range Hood, Plumbed For Ice Maker
  • Flooring: Tile, Hardwood
  • Interior Features: Walk-In Closet(s), Open Floorplan, Recessed Lighting, Storage, Master Downstairs

Measurements

  • Living Area: 2,433

Rooms

  • Has Basement: Yes
  • Bathrooms Full: 2
  • Bathrooms Total Integer: 2
  • Bedrooms Total: 4
  • Main Level Bathrooms: 1
  • Main Level Bedrooms: 4
  • Rooms Total: 7

Other

Environmental

  • Green Energy Efficient: Thermostat

Parking

Parking

  • Open Parking Spaces: 2
  • Open Parking: Yes
  • Parking Features: Off Street, Tandem, Driveway, Paved
  • Parking Total: 2

Schools

Elementary School

  • Elementary School: Lincoln

High School

  • High School: Revere High

Middle or Junior School

  • Middle Or Junior School: Lottery

Utilities

Equipment

  • Cooling: Central Air, Whole House Fan, Zoned
  • Has Cooling: Yes
  • Electric: 200+ Amp Service
  • Heating: Natural Gas, Zoned
  • Has Heating: Yes
  • Laundry Features: Main Level, Washer Hookup, In Unit, Electric Dryer Hookup
  • Sewer: Public Sewer
  • Water Source: Public

Frequently Asked Questions

How many bedrooms and bathrooms does this condo have?

There are 4 bedrooms and 2 bathrooms in this condo at 59 Larkin St 1.

What schools are nearby to 59 Larkin St 1?

Nearby schools include the Lincoln Elementary School, Lottery Middle School, and Revere High.

Does this condo have parking?

Yes, there are 2 parking spaces available for 59 Larkin St 1.

What are the annual taxes for 59 Larkin St 1?

Annual taxes for this condo are estimated at $2,778.

How does 59 Larkin St 1 compare to other condos in West Revere?

This condo is listed 84% above the average price for condos in West Revere and has been on the market for 20 less days than the typical home in this area.

What building or home owners association is the condo part of?

This condo is in the 59 Larkin Street Condo building.

What is the square footage on this condo?

According to the MLS, this listing is 2,433 sqft.

59 Larkin St 1 is a 4-bedroom, 2-bath condo for sale in Revere MA 02151. Available on Prevu for 28 days at $938,000. This residence features 2,433 square feet of living space, located in West Revere. The median listing price for condos in this area is $791,950. Nearby schools include Lincoln Elementary School, Lottery Middle School, and Revere High. Additional amenities include dishwasher, air conditioning, and parking. Explore more condo listings in Revere.

The property listing data and information, or the Images, set forth herein were provided to MLS Property Information Network, Inc. from third party sources, including sellers, lessors, landlords and public records, and were compiled by MLS Property Information Network, Inc. The property listing data and information, and the Images, are for the personal, non commercial use of consumers having a good faith interest in purchasing, leasing or renting listed properties of the type displayed to them and may not be used for any purpose other than to identify prospective properties which such consumers may have a good faith interest in purchasing, leasing or renting. MLS Property Information Network, Inc. and its subscribers disclaim any and all representations and warranties as to the accuracy of the property listing data and information, or as to the accuracy of any of the Images, set forth herein.

Full MLS Disclaimers

Rebate estimate is indicative only and based on listing price and estimated buyer's agent commission paid by owner, if applicable. Final rebates are subject to Terms of Use and may vary due to final negotiated transaction terms.