Prevu by reAlpha
BuySellBlogBrowse Listings

59 Fieldstone Knoll 18Armonk, NY 10504

For Sale

$1,616,000

Smart Buyer Rebate $16,160

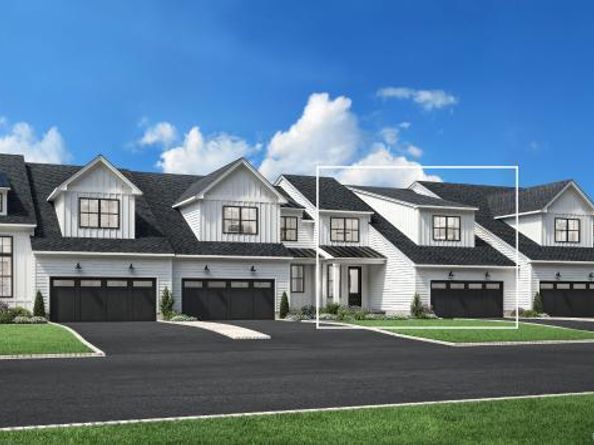
Experience luxury living at Enclave at Armonk by Toll Brothers, an exclusive townhome community in the heart of Westchester County. This stunning Saunders Fairview offers the convenience of a first-floor primary suite, an open-concept layout with a striking electric fireplace, elegant open railings overlooking the loft, and a finished lower level with a full bath—perfect for entertaining or hosting guests. Relax on your private patio overlooking serene conservation land, all just steps from the community clubhouse.

One of the best features of this home is the opportunity to personalize your interior finishes at the Toll Brothers Design Studio, allowing you to create a home that reflects your unique style and taste. Scheduled for Fall 2027 move-in, there's still time to make it your own. Enjoy the ease of low-maintenance living with lawn care and snow removal included, all in a premier location close to major commuter routes, shopping, dining, parks, golf, and nature preserves. Don't miss this opportunity to build your dream home with Toll Brothers.


Listed by Thomas J. Jacovino

·

Toll Brothers Real Estate Inc.

·

203-228-3367

Listed by Patrice Henderson

·

Toll Brothers Real Estate Inc.

Last updated July 29, 2026

·

Source: OneKey #1020942

Listing Facts

  • TypeSingle-family
  • NeighborhoodNew Castle
  • Bedrooms3
  • Bathrooms4
  • Days on Prevu4
  • HOA/Maint. Fees$345/month
  • Taxes$36,400/year
  • Size2,689 sqft
  • Price per sqft$601

Amenities

  • Dishwasher
  • Private Outdoor Space
  • Air Conditioning
  • Parking
  • Swimming Pool
  • Fitness Center

Location

Mortgage Calculator

Listing History

07/28/2026
Listed by Toll Brothers Real Estate Inc.
$1,616,000

Property Details for 59 Fieldstone Knoll 18

Association

Amenities

  • Association Amenities: Clubhouse, Fitness Center, Landscaping, Maintenance Grounds, Pool, Snow Removal, Trash

Fees

  • Association Fee: $345.00 Monthly
  • Association Fee Includes: Common Area Maintenance, Grounds Care, Pool Service, Snow Removal, Trash

Exterior

Construction

  • Property Attached: Yes
  • Property Condition: To Be Built
  • Structure Type: Townhouse
  • Year Built: 2027
  • Architectural Style: Carriage House
  • Construction Materials: Hardi Plank Type

Features

  • Direction Faces: North
  • Patio And Porch Features: Patio
  • View: Trees/Woods

Measurements

  • Building Area Total: 3,678
  • Building Area Units: Square Feet
  • Lot Size Acres: 0.10
  • Lot Size Square Feet: 4,522

Financial

Taxes

  • Parcel Number: 118.2.1-1.18
  • Tax Annual Amount: $36,400.00
  • Tax Year: 2026

Interior

Features

  • Appliances: Cooktop, Dishwasher, Oven, Stainless Steel Appliance(s)
  • Fireplace Features: Electric
  • Fireplace: Yes
  • Fireplaces Total: 1
  • Flooring: Wood
  • Interior Features: First Floor Bedroom, Kitchen Island, Open Floorplan, Open Kitchen, Master Downstairs

Measurements

  • Living Area: 2,689
  • Living Area Source: Plans

Rooms

  • Basement: Finished, Partial, Storage Space
  • Has Basement: Yes
  • Bathrooms Full: 3
  • Bathrooms Half: 1
  • Bathrooms Total Integer: 4
  • Bedrooms Total: 3
  • Rooms Total: 7

Other

Location

  • Subdivision Name: Enclave At Armonk

Parking

Parking

  • Garage Spaces: 2
  • Garage: Yes
  • Parking Features: Attached, Off Street

Schools

Elementary School

  • Elementary School: Coman Hill
  • Elementary School District: Byram Hills

High School

  • High School: Byram Hills High School
  • High School District: Byram Hills

Middle or Junior School

  • Middle Or Junior School: H C Crittenden Middle School
  • Middle Or Junior School District: Byram Hills

Utilities

Equipment

  • Cooling: Central Air
  • Heating: Electric
  • Laundry Features: Electric Dryer Hookup, Washer Hookup
  • Sewer: Public Sewer
  • Utilities: Cable Available
  • Water Source: Public

Frequently Asked Questions

How many bedrooms and bathrooms does this single-family home have?

There are 3 bedrooms and 4 bathrooms in this single-family home at 59 Fieldstone Knoll 18.

What schools are nearby to 59 Fieldstone Knoll 18?

Nearby schools include the Coman Hill Elementary School, H C Crittenden Middle School, and Byram Hills High School.

Does this single-family home have parking?

Yes, there are 2 parking spaces available for 59 Fieldstone Knoll 18.

What are the annual taxes for 59 Fieldstone Knoll 18?

Annual taxes for this single-family home are estimated at $36,400.

How does 59 Fieldstone Knoll 18 compare to other single-family homes in New Castle?

This single-family home is listed 11% below the average price for single-family homes in New Castle and has been on the market for 62 less days than the typical home in this area.

What is the square footage on this single-family home?

According to the MLS, this listing is 2,689 sqft.

59 Fieldstone Knoll 18 is a 3-bedroom, 4-bath single-family home for sale in Armonk NY 10504. Listed on Prevu for 4 days at $1,616,000. This home features 2,689 square feet of living space, located in New Castle. The median listing price for single-family homes in this area is $1,590,000. Nearby schools include Coman Hill Elementary School, H C Crittenden Middle School, and Byram Hills High School. The home offers private outdoor space, dishwasher, air conditioning, fitness center, parking, and swimming pool. Browse more single-family home listings in Westchester County.

The data relating to real estate for sale on this website comes in part from the IDX Program of OneKey™ MLS. The source of the displayed data is either the property owner or public record provided by non-governmental third parties. It is believed to be reliable but not guaranteed. This information is provided exclusively for consumers’ personal, non-commercial use. Information Copyright 2026, OneKey™ MLS. All Rights Reserved.

Full MLS Disclaimers

Rebate estimate is indicative only and based on listing price and estimated buyer's agent commission paid by owner, if applicable. Final rebates are subject to Terms of Use and may vary due to final negotiated transaction terms.