Prevu by reAlpha
BuySellBlogBrowse Listings

5896 Peregrine TrailGolden, CO 80403

For Sale

$1,995,000

Smart Buyer Rebate $19,950

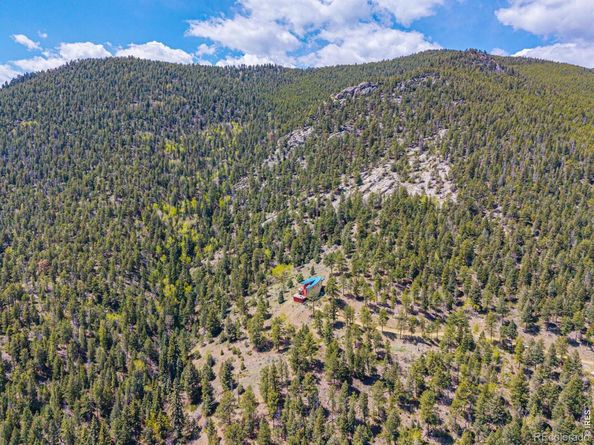
Nearly 75 acres of pure privacy, featuring two separately deeded parcels sold together with a private driveway and bordering Jefferson County Open Space on two sides. From the home you see forest, sky and peaceful seclusion. The land has been carefully maintained to preserve the native ecosystem, where wildlife, wildflowers, and natural beauty are part of daily life. Designed by Gettliffe Architecture in Boulder, the home combines modern green design with mountain serenity. Fire-conscious construction includes stucco siding, a steel north-facing wall, concrete deck pavers, and a standing seam metal roof angled for future solar and PV. Passive solar design, thick insulated walls, Insulated Concrete Form foundation, and radiant concrete floors keep the home cozy and energy efficient. Recycled quartz and recycled glass counters add an eco-friendly touch. Two large decks overlook evergreen forest, aspen, a meadow, a seasonal stream, rock outcroppings, and mountain views, creating a quiet and restorative setting. The layout offers two bedrooms plus an open media room that can serve as a third bedroom, space for a home gym, a heated garage, and a loft ideal for a home office or creative studio. The home is elevator-ready, with space built in for future installation if desired. Located just 20 minutes from Golden and close to excellent multi-use trails, fishing, cross-country skiing, and more, with easy access to Golden Gate Canyon State Park, Centennial Cone Park, and White Ranch Park. Proximity to I-70 makes it convenient for dining in Denver or reaching world-class ski resorts in the mountains. The 39 acre parcel the home sits on is being offered exclusive of the 35 acre parcel at a price of $1,650,000. Ask agent for details.

Listed by Lisa Johnston Kane

·

License #IRP34345

·

Compass-Denver

·

970-231-5435

Last updated July 31, 2026

·

Source: REcolorado #IR1063509

Listing Facts

  • TypeSingle-family
  • NeighborhoodGolden Gate Canyon
  • Bedrooms3
  • Bathrooms3
  • Days on Prevu25
  • Taxes$6,594/year
  • Size3,172 sqft
  • Price per sqft$629

Amenities

  • Dishwasher
  • Parking

Location

Mortgage Calculator

Listing History

07/07/2026
Listed by Compass-Denver
$1,995,000

Property Details for 5896 Peregrine Trail

Exterior

Construction

  • Roof: Metal
  • Structure Type: House
  • Year Built: 2015
  • Architectural Style: Contemporary
  • Construction Materials: Other, Stucco, Frame
  • Exterior Features: Balcony

Features

  • Road Frontage Type: Private Road
  • View: Mountain(s)

Measurements

  • Building Area Total: 3,272
  • Lot Features: Meadow, Open Space, Rock Outcropping, Steep Slope
  • Lot Size Acres: 74.69
  • Lot Size Square Feet: 3,253,496

Financial

Taxes

  • Parcel Number: 209992
  • Tax Annual Amount: $6,594.00
  • Tax Year: 2025

Interior

Features

  • Appliances: Dishwasher, Disposal, Oven, Refrigerator
  • Fireplace Features: Other
  • Interior Features: Kitchen Island, Open Floorplan, Walk-In Closet(s)

Measurements

  • Living Area: 3,172

Rooms

  • Basement: Partial
  • Has Basement: Yes
  • Bathrooms Full: 1
  • Bathrooms Half: 1
  • Bathrooms Three Quarter: 1
  • Bathrooms Total Integer: 3
  • Bedrooms Total: 3
  • Main Level Bathrooms: 2
  • Main Level Bedrooms: 1

Other

General

  • Exclusions: Personal property of Seller and staging items, outdoor and indoor potted plants, fire pots, metal shelving, all art and signs, metal S&W sign on gate, antlers above the fireplace, wood coat rack with hooks on first floor, key hook on first floor, hooks over wooden cabinet on first floor, cabinet in powder room, Philips radio near the kitchen, wine glass holders affixed to the kitchen island, gun racks/holders, metal shelving, washer and dryer.

Location

  • Subdivision Name: Golden Gate

Parking

Parking

  • Attached Garage: Yes
  • Garage Spaces: 2
  • Parking Total: 2

Schools

Elementary School

  • Elementary School: Mitchell
  • Elementary School District: Jefferson County R-1

High School

  • High School: Golden
  • High School District: Jefferson County R-1

Middle or Junior School

  • Middle Or Junior School: Bell

Utilities

Equipment

  • Heating: Radiant
  • Utilities: Electricity Available, Internet Access (Wired)
  • Water Source: Well

Frequently Asked Questions

How many bedrooms and bathrooms does this single-family home have?

There are 3 bedrooms and 3 bathrooms in this single-family home at 5896 Peregrine Trail.

What schools are nearby to 5896 Peregrine Trail?

Nearby schools include the Mitchell Elementary School, Bell Middle School, and Golden High School.

Does this single-family home have parking?

Yes, there are 2 parking spaces available for 5896 Peregrine Trail.

What are the annual taxes for 5896 Peregrine Trail?

Annual taxes for this single-family home are estimated at $6,594.

How does 5896 Peregrine Trail compare to other single-family homes in Golden Gate Canyon?

This single-family home is listed 37% above the average price for single-family homes in Golden Gate Canyon and has been on the market for 63 less days than the typical home in this area.

What is the square footage on this single-family home?

According to the MLS, this listing is 3,172 sqft.

5896 Peregrine Trail is a 3-bedroom, 3-bath single-family home for sale in Golden CO 80403. Listed on Prevu for 25 days at $1,995,000. This residence features 3,172 square feet of living space, located in Golden Gate Canyon. The median listing price for single-family homes in this area is $1,575,000. Nearby schools include Mitchell Elementary School, Bell Middle School, and Golden High School. Additional amenities include dishwasher and parking. Explore more single-family home listings in Jefferson County.

The content relating to real estate for sale in this Web site comes in part from the Internet Data eXchange ("IDX") program of METROLIST, INC., DBA RECOLORADO® Real estate listings held by brokers other than Prevu are marked with the IDX Logo. This information is being provided for the consumers' personal, non-commercial use and may not be used for any other purpose. All information subject to change and should be independently verified.

Full MLS Disclaimers

Rebate estimate is indicative only and based on listing price and estimated buyer's agent commission paid by owner, if applicable. Final rebates are subject to Terms of Use and may vary due to final negotiated transaction terms.