

Prevu by reAlpha
BuySellBlogBrowse Listings

5893 3 Winland Hills Dr DRRancho Santa Fe, CA 92067

For Sale

$15,495,000

Smart Buyer Rebate $154,950

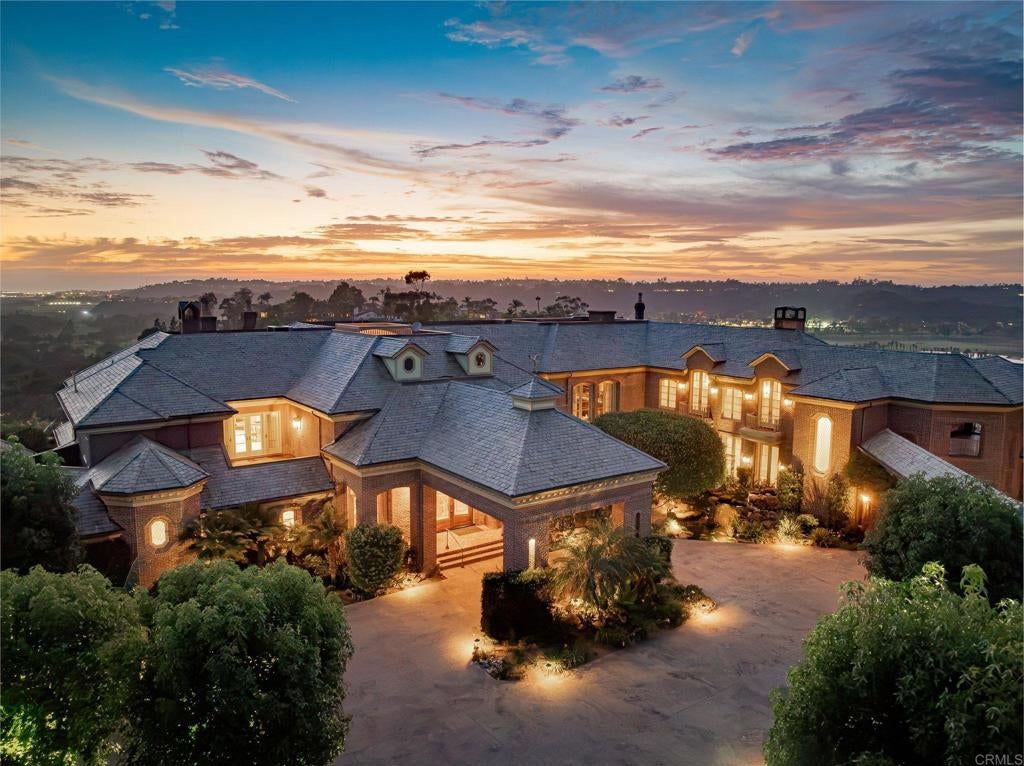
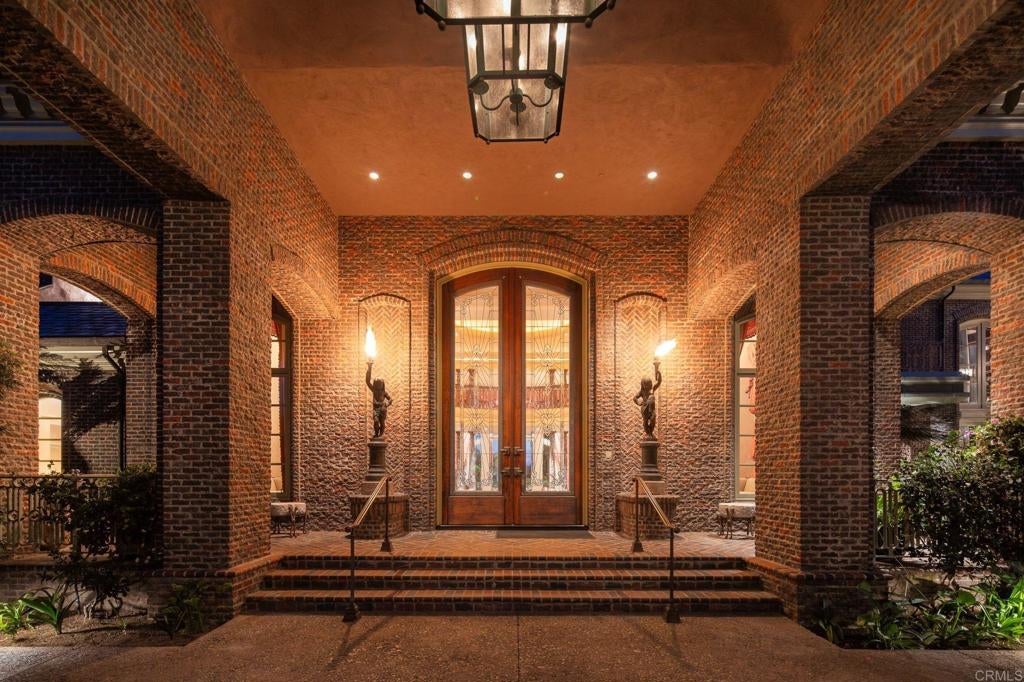
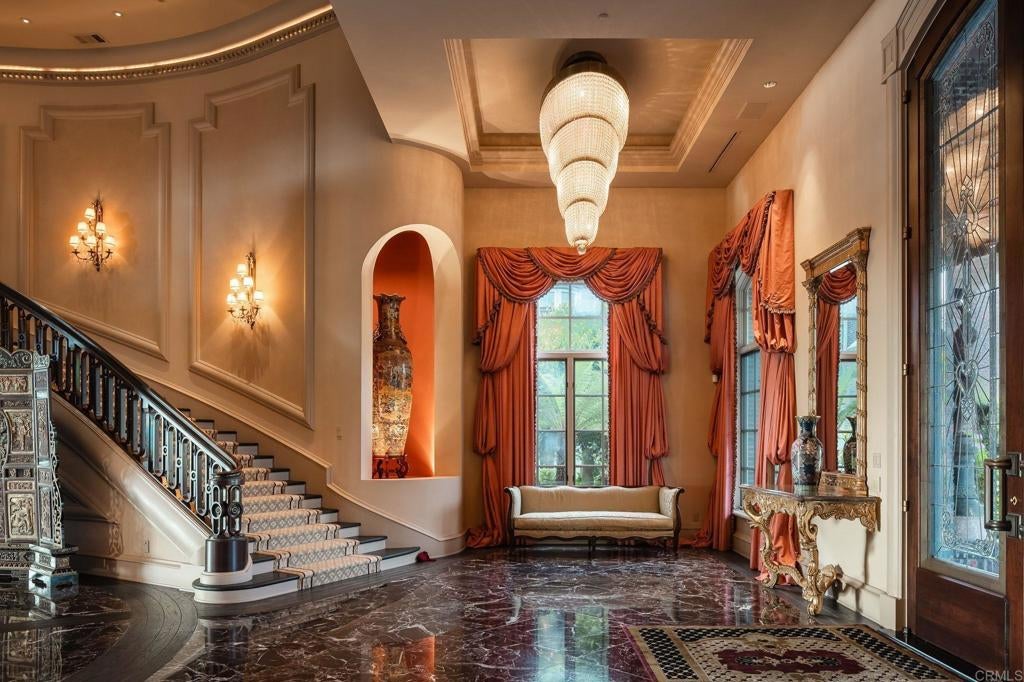
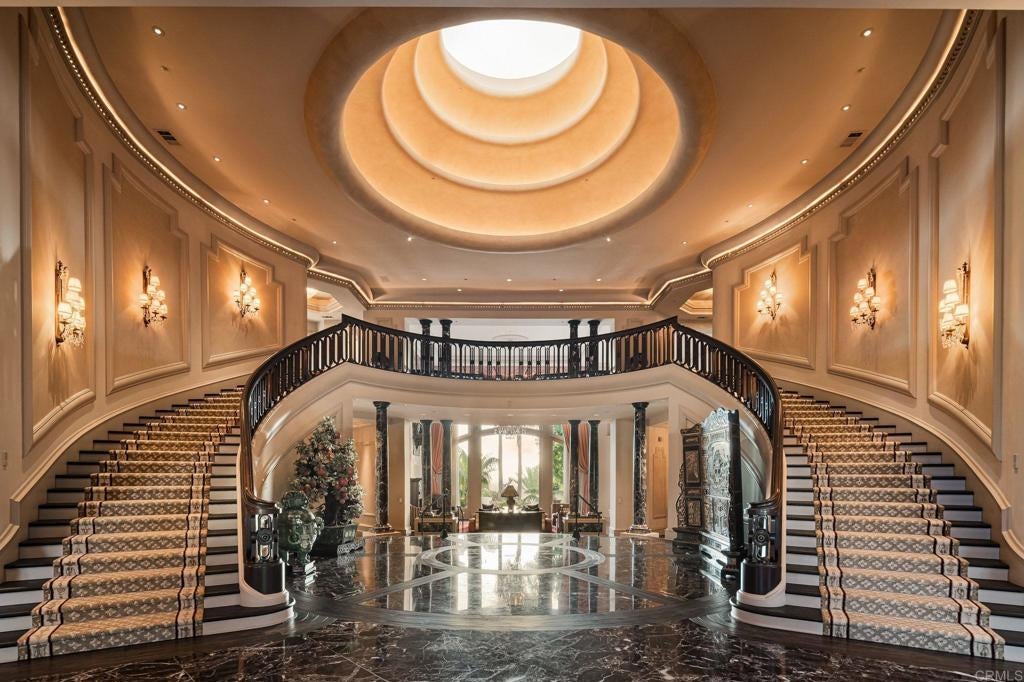
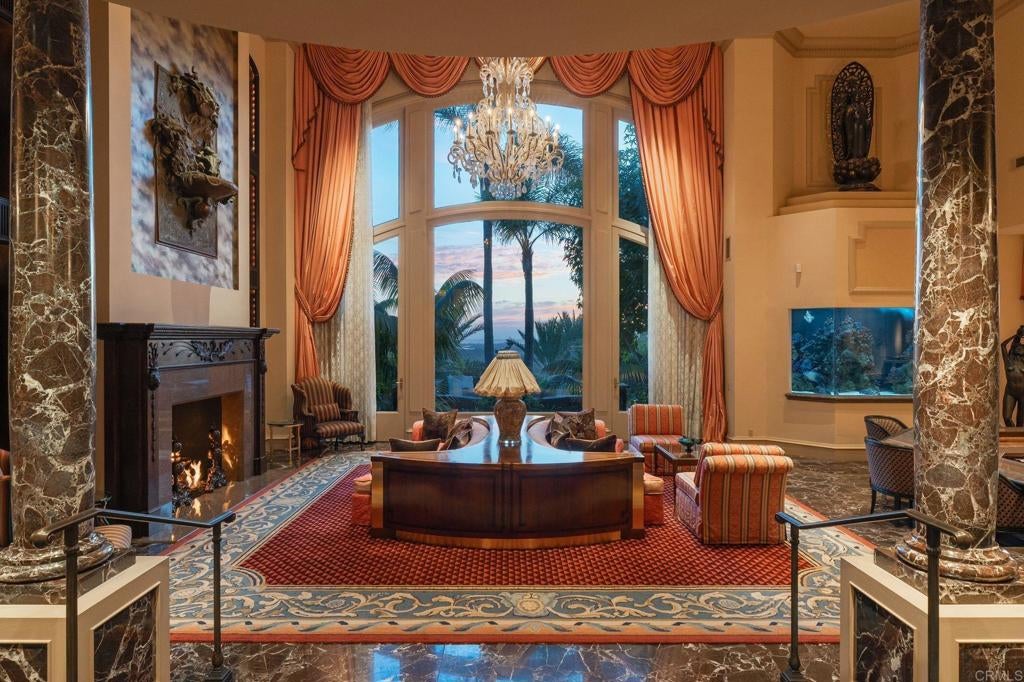
Awe inspiring are the words that come to mind as you approach "The Eagle's Nest." The quality of construction and grandeur of the estate is unparalleled. Resting atop one of the highest hills in Rancho Santa Fe on a private, gated street, this masterpiece features 360-degree ocean, golf, and mountain views, impeccably manicured grounds, and materials sourced from around the world. Upon entering the home, the sheer scale and beauty are breathtaking. The home features a home theater, two-story library, rooftop deck, numerous balconies overlooking your view, ocean vistas from all west-facing rooms, fountains that rival the Bellagio, a gym, private guest quarters, and so much more. Pictures truly don't do this estate justice, one must see the home in person to appreciate just how spectacular it is.

Listed by Tim Van Damm

·

License #02011614

·

Berkshire Hathaway HomeService

·

858-663-0911

Last updated September 02, 2026

·

Source: CRMLS #NDP2608229

Listing Facts

  • TypeSingle-family
  • NeighborhoodFairbanks Ranch
  • Bedrooms9
  • Bathrooms12
  • Days on Prevu14
  • HOA/Maint. Fees$612/month
  • Size17,332 sqft
  • Price per sqft$894

Amenities

  • Dishwasher
  • Private Outdoor Space
  • Washer/Dryer
  • Air Conditioning
  • Parking
  • Swimming Pool

Location

Mortgage Calculator

Listing History

09/01/2026
Listed by Berkshire Hathaway HomeService
$15,495,000
  1. 09/01/2026$15,495,000
    Listed by Berkshire Hathaway HomeService

Property Details for 5893 3 Winland Hills Dr DR

Association

Amenities

  • Community Features: Suburban, Gated

Fees

  • Association Fee: $612.00 Monthly

General

  • Association Name: Winland Hills Group
  • Number Of Units In Community: 5

Exterior

Construction

  • Roof: Tile
  • Stories: 2
  • Stories Total: 2
  • Year Built: 1995
  • Common Walls: No Common Walls
  • Construction Materials: Stone
  • Entry Level: 1
  • Entry Location: Front Door
  • Exterior Features: Barbecue, Garden, Balcony, Lighting

Features

  • Other Structures: Guest House, Gazebo, Storage, Cabana
  • Patio And Porch Features: Covered, Deck, Front Porch, Patio, Porch, See Remarks, Terrace, Wrap Around
  • Pool Features: Private, In Ground, Waterfall
  • Pool Private: Yes
  • View: Canal, Canyon, Park/Greenbelt, Golf Course, Hills, Lake, Mountain(s), Neighborhood, Ocean, Panoramic, Valley, Water

Measurements

  • Lot Features: Back Yard, Garden, Landscaped, Secluded
  • Lot Size Acres: 2.66
  • Lot Size Area: 115,869
  • Lot Size Source: Assessor
  • Lot Size Square Feet: 115,869
  • Lot Size Units: Square Feet

Financial

Taxes

  • Parcel Number: 3030301500

Interior

Features

  • Appliances: Double Oven, Dishwasher, Freezer, Gas Cooktop, Disposal, Gas Oven, Gas Range, Ice Maker, Microwave, Refrigerator, Range Hood, Water Heater, Warming Drawer, Dryer, Washer
  • Fireplace Features: Family Room, Great Room, Living Room, Outside, Master Bedroom
  • Fireplace: Yes
  • Flooring: Carpet, Stone, Tile, Wood
  • Interior Features: Beamed Ceilings, Wet Bar, Breakfast Bar, Built-in Features, Tray Ceiling(s), Dumbwaiter, Eat-in Kitchen, Granite Counters, High Ceilings, Open Floorplan, Pantry, Stone Counters, Recessed Lighting, Storage, Smart Home
  • Spa Features: In Ground, Private
  • Spa: Yes

Measurements

  • Living Area: 17,332
  • Living Area Source: Owner
  • Living Area Units: Square Feet

Rooms

  • Bathrooms Full: 10
  • Bathrooms Half: 4
  • Bathrooms Total Integer: 14
  • Bedrooms Total: 9
  • Main Level Bathrooms: 5
  • Main Level Bedrooms: 3

Parking

Parking

  • Garage Spaces: 7
  • Garage: Yes
  • Open Parking Spaces: 10
  • Parking Features: Circular Driveway, Covered, Driveway, Electric Gate, Garage, Gated, Oversized, Private, See Remarks
  • Parking Total: 17

Schools

High School

  • High School District: San Dieguito Union

Utilities

Equipment

  • Cooling: Central Air, Zoned
  • Has Cooling: Yes
  • Heating: Central, Forced Air, Fireplace(s), Zoned
  • Has Heating: Yes
  • Laundry Features: Inside, Laundry Room

Frequently Asked Questions

How many bedrooms and bathrooms does this single-family home have?

There are 9 bedrooms and 12 bathrooms in this single-family home at 5893 3 Winland Hills Dr DR.

Does this single-family home have parking?

Yes, there are 7 parking spaces available for 5893 3 Winland Hills Dr DR.

How does 5893 3 Winland Hills Dr DR compare to other single-family homes in Fairbanks Ranch?

This single-family home is listed 53% above the average price for single-family homes in Fairbanks Ranch and has been on the market for 73 less days than the typical home in this area.

What building or home owners association is the single-family home part of?

This single-family home is part of the Winland Hills Group home owners association.

What is the square footage on this single-family home?

According to the MLS, this listing is 17,332 sqft.

5893 3 Winland Hills Dr DR is a 9-bedroom, 12-bath single-family home for sale in Rancho Santa Fe CA 92067. Available on Prevu for 14 days at $15,495,000. This residence features 17,332 square feet of living space, located in Fairbanks Ranch. The median listing price for single-family homes in this area is $6,990,000. Additional amenities include private outdoor space, dishwasher, air conditioning, parking, swimming pool, and washer/dryer. Browse more single-family home listings in San Diego County.

Based on information from California Regional Multiple Listing Service, Inc. and/or other sources. All data, including all measurements and calculations of area, is obtained from various sources and has not been, and will not be, verified by Prevu or the MLS. Information is provided exclusively for consumer's personal, non-commercial use and may not be used for any purpose other than to identify prospective properties consumer may be interested in purchasing.

Full MLS Disclaimers

Rebate estimate is indicative only and based on listing price and estimated buyer's agent commission paid by owner, if applicable. Final rebates are subject to Terms of Use and may vary due to final negotiated transaction terms.