

Prevu by reAlpha
BuySellBlogBrowse Listings

5885 Cadence AveDublin, CA 94568

For Sale

$998,888

Smart Buyer Rebate $9,989

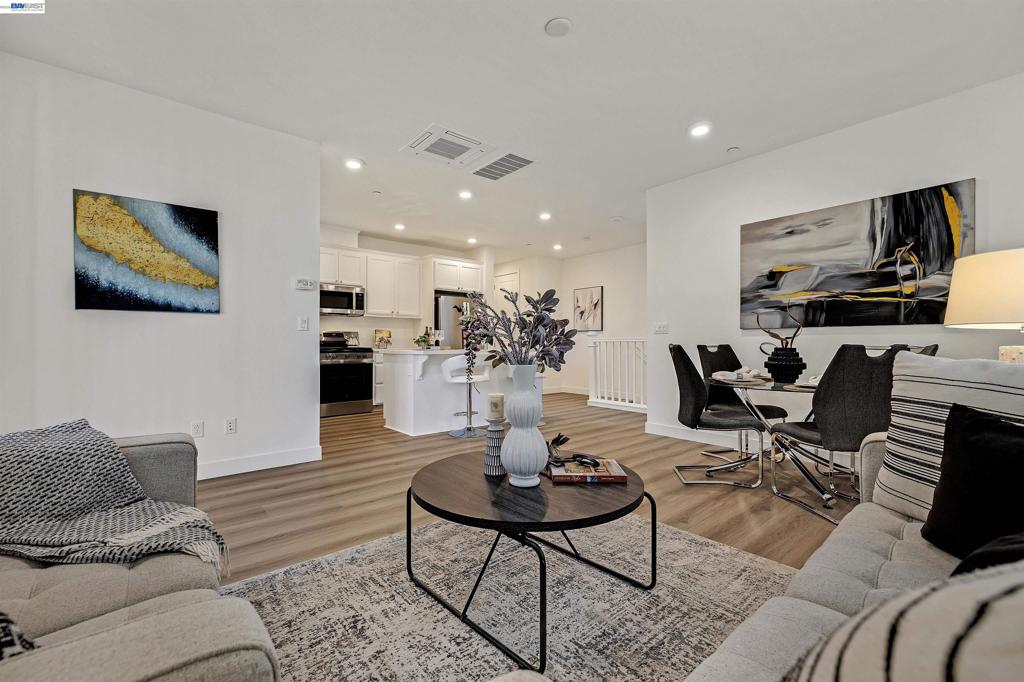
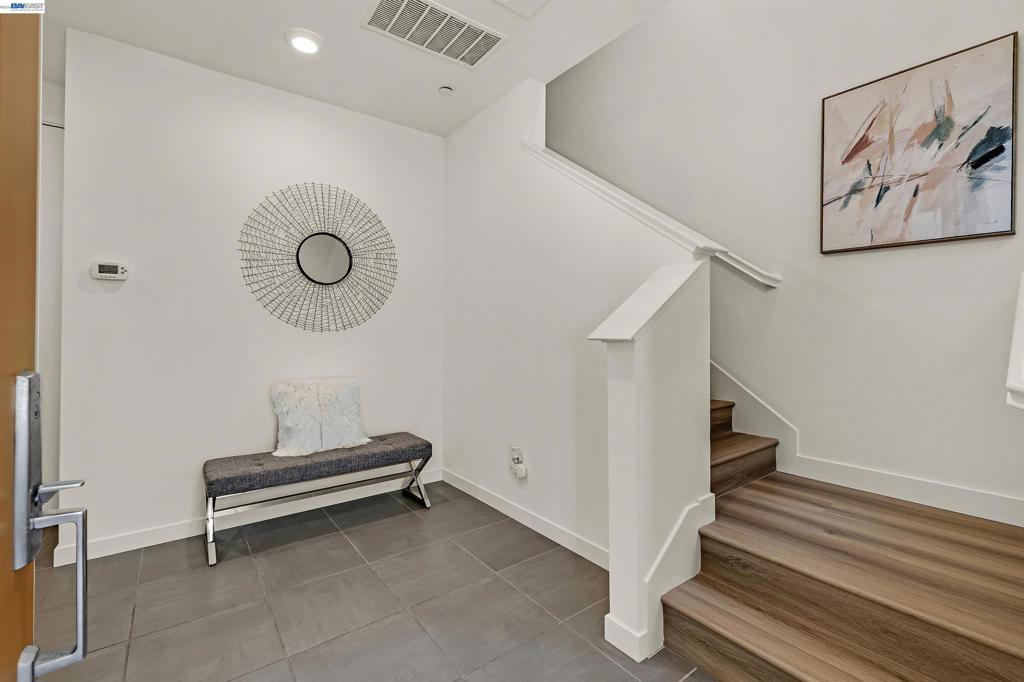
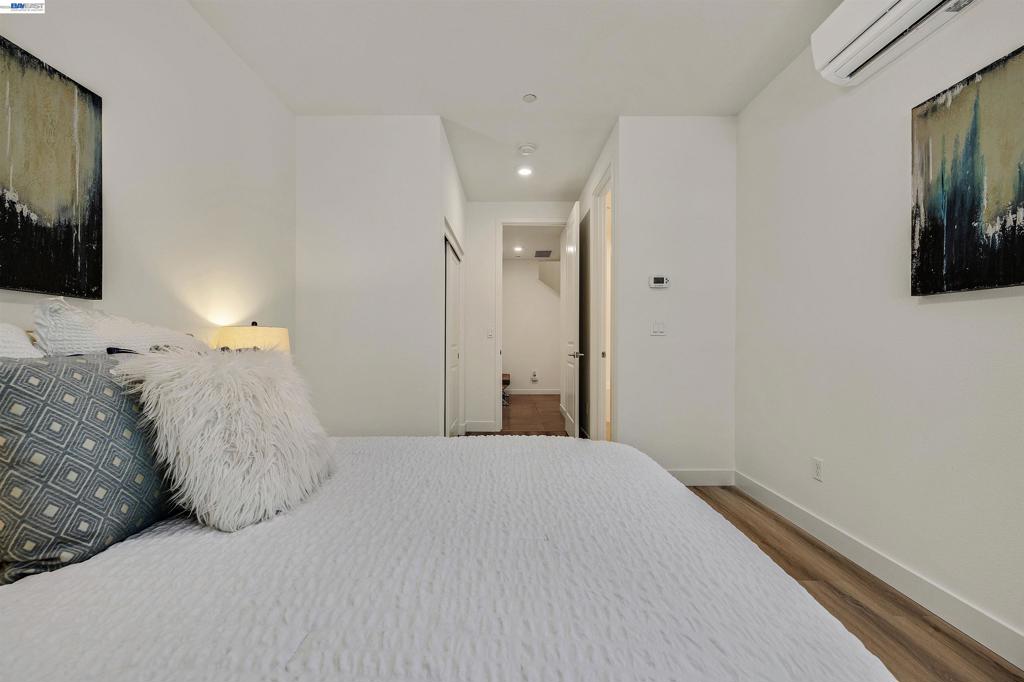
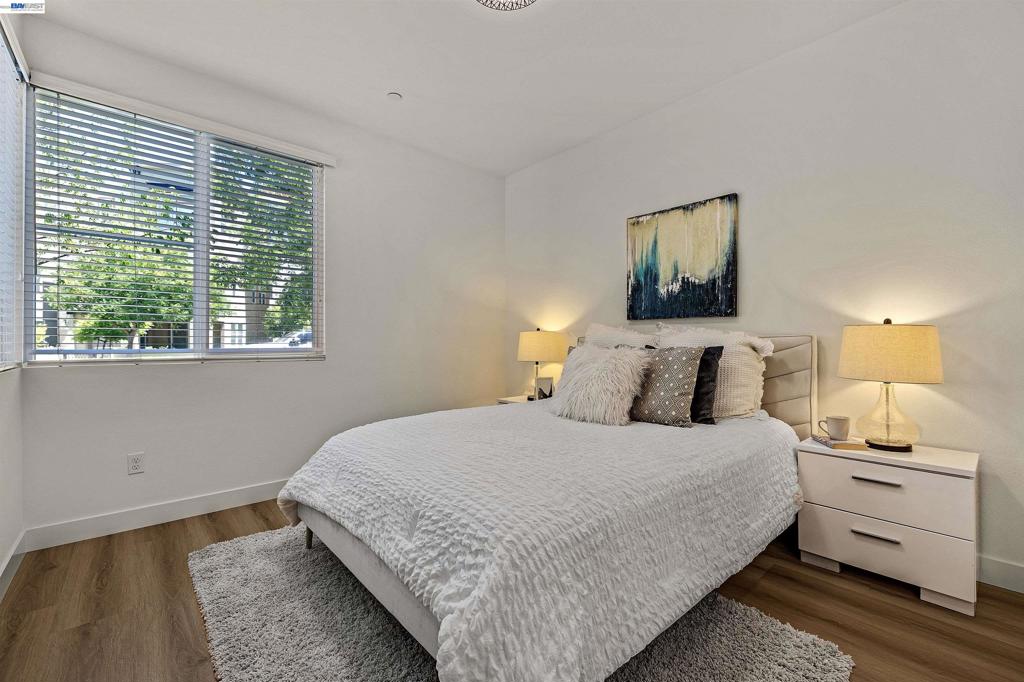
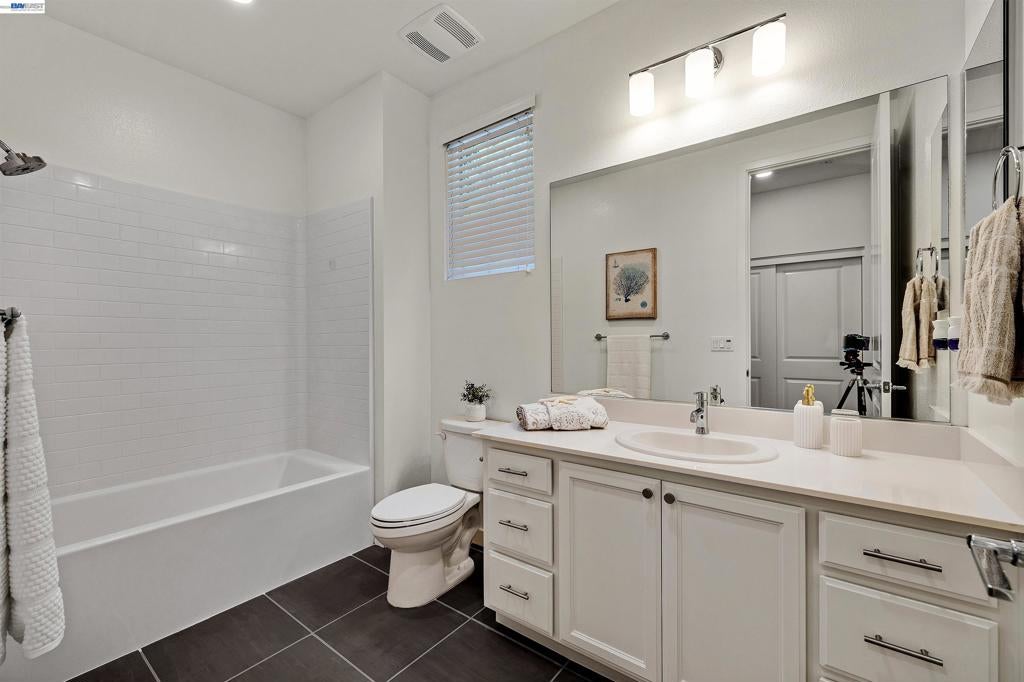
STUNNING NEW PRICING !!! Welcome to 5885 Cadence Avenue, nestled in the heart of Dublin's highly sought-after Boulevard community. Tucked away on a quiet, desirable court, this beautifully upgraded 5-bedroom, 4-bathroom home offers 2,129 square feet of thoughtfully designed living space and is truly move-in ready. Boasting nearly $40,000 in recent upgrades, this exceptional residence features fresh interior paint, stylish luxury vinyl plank flooring throughout, brand-new appliances, and beautifully updated bathrooms. Abundant natural light fills the home, creating a bright and inviting atmosphere. The spacious living room opens to a private balcony through sliding glass doors—perfect for enjoying your morning coffee or unwinding after a long day. At the heart of the home, the expansive kitchen is designed for both everyday living and entertaining, featuring a large center island, generous counter space, ample cabinetry, and a cozy breakfast nook ideal for gathering with family and friends. Thoughtful details, generous storage, and a spacious side-by-side two-car garage provide comfort and convenience. Live every day like you're on vacation with Boulevard's exceptional resort-style amenities. Relax by the sparkling swimming pool and private cabanas, gather around outdoor fireplaces, or host celebrations in the beautifully appointed clubhouse. Stay active with a state-of-the-art fitness center, spin studio, weight room, ping pong and billiards lounge, and a variety of recreational amenities—all just steps from home. Embrace Dublin's exceptional outdoor lifestyle, with scenic trails, expansive parks like Don Biddle Community Park, sports complexes, and open spaces offering endless opportunities for hiking, biking, and recreation. With nearby access to Mount Diablo State Park, adventure and relaxation are always within reach. Ideally located just minutes from East Dublin BART, major freeways, Whole Foods, Stoneridge Shopping Center, San Francisco Premium Outlets, top-rated schools, and the future Shamrock Hills K-8 School, this home also provides convenient access to many of the Bay Area's leading technology employers. Offering the perfect combination of modern upgrades, exceptional amenities, and an unbeatable location, this is more than a home—it’s the lifestyle you’ve been waiting for. WELCOME HOME!

Listed by Frank Kunzfeld

·

License #01862394

·

101 Realty Services

·

Info@101realtyservices.com

Last updated July 29, 2026

·

Source: CRMLS #41138729

Listing Facts

  • TypeSingle-family
  • NeighborhoodCamp Parks
  • Bedrooms5
  • Bathrooms4
  • Days on Prevu44
  • HOA/Maint. Fees$397/month
  • Size2,129 sqft
  • Price per sqft$469

Amenities

  • Private Outdoor Space
  • Washer/Dryer
  • Parking
  • Swimming Pool
  • Fitness Center

Location

Mortgage Calculator

Listing History

07/23/2026
Price Decreased
$998,888
06/18/2026
Listed by 101 Realty Services
$1,158,888

Property Details for 5885 Cadence Ave

Association

Amenities

  • Association Amenities: Clubhouse, Fitness Center, Maintenance Grounds, Other, Playground, Pool

Fees

  • Association Fee: $397.00 Monthly

General

  • Association Name: NOT LISTED
  • Number Of Units In Community: 100

Exterior

Construction

  • Roof: Metal
  • Year Built: 2019
  • Architectural Style: Contemporary
  • Builder Name: Brookfield Residential
  • Construction Materials: Stone, Stucco
  • Exterior Features: Garden

Features

  • Patio And Porch Features: Deck, Front Porch, Patio
  • Pool Features: In Ground, Association
  • View: Park/Greenbelt, Hills

Measurements

  • Lot Features: Close To Clubhouse, Corner Lot, Front Yard, Garden, Sprinklers In Front, Zero Lot Line
  • Lot Size Source: Public Records
  • Lot Size Units: Square Feet

Financial

Taxes

  • Parcel Number: 9860056052

Interior

Features

  • Appliances: Gas Water Heater, Water Softener, Dryer, Washer
  • Flooring: Concrete, Laminate, Tile
  • Interior Features: Breakfast Bar, Eat-in Kitchen

Measurements

  • Living Area: 2,129

Rooms

  • Bathrooms Full: 4
  • Bathrooms Total Integer: 4
  • Bedrooms Total: 5

Parking

Parking

  • Attached Garage: Yes
  • Garage Spaces: 2
  • Garage: Yes
  • Parking Features: Attached, Garage, Garage Door Opener, Off Street
  • Parking Total: 1

Schools

High School

  • High School District: Dublin

Utilities

Equipment

  • Has Cooling: Yes
  • Heating: Heat Pump
  • Has Heating: Yes

Frequently Asked Questions

How many bedrooms and bathrooms does this single-family home have?

There are 5 bedrooms and 4 bathrooms in this single-family home at 5885 Cadence Ave.

Does this single-family home have parking?

Yes, there are 2 parking spaces available for 5885 Cadence Ave.

How does 5885 Cadence Ave compare to other single-family homes in Camp Parks?

This single-family home is listed 30% below the average price for single-family homes in Camp Parks and has been on the market for 16 less days than the typical home in this area.

What building or home owners association is the single-family home part of?

This single-family home is part of the NOT LISTED home owners association.

What is the square footage on this single-family home?

According to the MLS, this listing is 2,129 sqft.

5885 Cadence Ave is a 5-bedroom, 4-bath single-family home for sale in Dublin CA 94568. On Prevu for 44 days at $998,888. This includes a recent price decrease of $160,000. This home features 2,129 square feet of living space, located in Camp Parks. The median listing price for single-family homes in this area is $1,199,850. Additional amenities include private outdoor space, fitness center, parking, swimming pool, and washer/dryer. Browse more single-family home listings in Dublin.

Based on information from California Regional Multiple Listing Service, Inc. and/or other sources. All data, including all measurements and calculations of area, is obtained from various sources and has not been, and will not be, verified by Prevu or the MLS. Information is provided exclusively for consumer's personal, non-commercial use and may not be used for any purpose other than to identify prospective properties consumer may be interested in purchasing.

Full MLS Disclaimers

Rebate estimate is indicative only and based on listing price and estimated buyer's agent commission paid by owner, if applicable. Final rebates are subject to Terms of Use and may vary due to final negotiated transaction terms.