

Prevu by reAlpha
BuySellBlogBrowse Listings

5881 S Quatar CircleCentennial, CO 80015

For Sale

$569,000

Smart Buyer Rebate $5,690

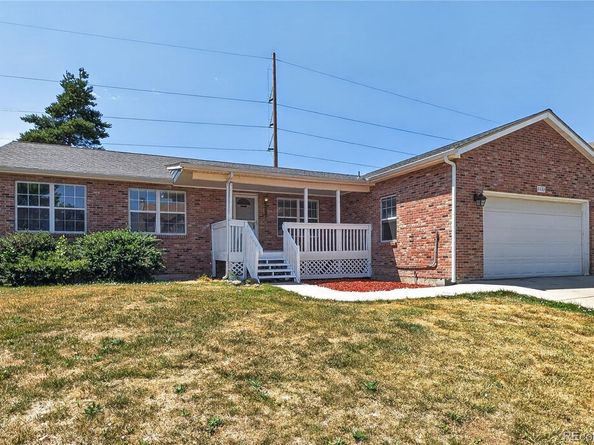
You have to see this incredible 5 bedrooms, 4 full baths ranch that’s going to change the way you think about homes! The open floor plan is absolutely stunning, with fresh brand-new carpet and beautiful luxury vinyl plank floors. The kitchen? It's total chef goals with those gorgeous granite counters, sleek stainless steel appliances, and a stylish backsplash! You’ve got 3 fabulous bedrooms (one being the primary), and 2 full baths (including that primary bathroom), plus a super handy laundry area right on the main floor. But that’s not all! The fully finished basement is a game-changer, featuring 2 additional bedrooms, 2 full baths (yup, one is an ensuite!), a huge recreation room, and a flexible bonus space perfect for a gym, media room, home office, or whatever vibe you’re going for! Step outside to the oversized deck that overlooks a spacious backyard – it’s the ultimate spot for all your outdoor hangouts! With dual laundry areas on both levels, convenience is an absolute breeze! And guess what? The roof was just replaced in 2023, so it’s all set for you! Located near shopping, delicious restaurants, beautiful parks, trails, and tons of entertainment, this place is simply incredible!

Listed by Zhaosheng Fan

·

License #55046437

·

Home Song Realty

·

720-398-0765

Last updated July 30, 2026

·

Source: REcolorado #4631831

Listing Facts

  • TypeSingle-family
  • NeighborhoodSaddle Rock Ridge
  • Bedrooms5
  • Bathrooms4
  • Days on Prevu2
  • HOA/Maint. Fees$180/semi-annual
  • Taxes$4,084/year
  • Size1,475 sqft
  • Price per sqft$386

Amenities

  • Dishwasher
  • Private Outdoor Space
  • Washer/Dryer
  • Air Conditioning
  • Parking

Location

Mortgage Calculator

Listing History

07/29/2026
Listed by Home Song Realty
$569,000

Property Details for 5881 S Quatar Circle

Association

Fees

  • Association Fee: $180.00 Semi-Annually
  • Association Fee Includes: Trash

General

  • Association Name: Trail Ridge Association

Exterior

Construction

  • Roof: Composition
  • Structure Type: House
  • Window Features: Egress Windows
  • Year Built: 2000
  • Construction Materials: Frame
  • Exterior Features: Private Yard, Rain Gutters

Features

  • Fencing: Full
  • Patio And Porch Features: Deck, Front Porch
  • Road Frontage Type: Public

Measurements

  • Building Area Total: 2,943
  • Lot Features: Level
  • Lot Size Acres: 0.20
  • Lot Size Area: 8,886
  • Lot Size Square Feet: 8,886
  • Lot Size Units: Square Feet

Financial

Taxes

  • Parcel Number: 032564598
  • Tax Annual Amount: $4,084.00
  • Tax Year: 2025

Interior

Features

  • Appliances: Dishwasher, Dryer, Microwave, Range, Range Hood, Refrigerator, Washer
  • Fireplace Features: Family Room
  • Fireplaces Total: 1
  • Flooring: Carpet, Vinyl

Measurements

  • Living Area: 1,475

Rooms

  • Basement: Finished, Full
  • Has Basement: Yes
  • Bathrooms Full: 4
  • Bathrooms Total Integer: 4
  • Bedrooms Total: 5
  • Main Level Bathrooms: 2
  • Main Level Bedrooms: 3

Other

General

  • Exclusions: seller's personal properties

Location

  • Subdivision Name: Trail Ridge Sub 1st Flg

Parking

Parking

  • Attached Garage: Yes
  • Garage Spaces: 2
  • Parking Total: 2

Schools

Elementary School

  • Elementary School: Antelope Ridge
  • Elementary School District: Cherry Creek 5

High School

  • High School: Eaglecrest
  • High School District: Cherry Creek 5

Middle or Junior School

  • Middle Or Junior School: Thunder Ridge
  • Middle Or Junior School District: Cherry Creek 5

Utilities

Equipment

  • Cooling: Central Air
  • Heating: Forced Air
  • Laundry Features: In Unit
  • Sewer: Public Sewer

Frequently Asked Questions

How many bedrooms and bathrooms does this single-family home have?

There are 5 bedrooms and 4 bathrooms in this single-family home at 5881 S Quatar Circle.

What schools are nearby to 5881 S Quatar Circle?

Nearby schools include the Antelope Ridge Elementary School, Thunder Ridge Middle School, and Eaglecrest High School.

Does this single-family home have parking?

Yes, there are 2 parking spaces available for 5881 S Quatar Circle.

What are the annual taxes for 5881 S Quatar Circle?

Annual taxes for this single-family home are estimated at $4,084.

How does 5881 S Quatar Circle compare to other single-family homes in Saddle Rock Ridge?

This single-family home is listed 9% above the average price for single-family homes in Saddle Rock Ridge and has been on the market for 33 less days than the typical home in this area.

What building or home owners association is the single-family home part of?

This single-family home is part of the Trail Ridge Association home owners association.

What is the square footage on this single-family home?

According to the MLS, this listing is 1,475 sqft.

5881 S Quatar Circle is a 5-bedroom, 4-bath single-family home for sale in Centennial CO 80015. Listed on Prevu for 2 days at $569,000. This home features 1,475 square feet of living space, located in Saddle Rock Ridge. The median listing price for single-family homes in this area is $527,500. Nearby schools include Antelope Ridge Elementary School, Thunder Ridge Middle School, and Eaglecrest High School. Additional amenities include private outdoor space, dishwasher, air conditioning, parking, and washer/dryer. Browse more single-family home listings in Centennial.

The content relating to real estate for sale in this Web site comes in part from the Internet Data eXchange ("IDX") program of METROLIST, INC., DBA RECOLORADO® Real estate listings held by brokers other than Prevu are marked with the IDX Logo. This information is being provided for the consumers' personal, non-commercial use and may not be used for any other purpose. All information subject to change and should be independently verified.

Full MLS Disclaimers

Rebate estimate is indicative only and based on listing price and estimated buyer's agent commission paid by owner, if applicable. Final rebates are subject to Terms of Use and may vary due to final negotiated transaction terms.