

Prevu by reAlpha
BuySellBlogBrowse Listings

5872 Nordina DRHuntington Beach, CA 92649

For Sale

$1,675,000

Smart Buyer Rebate $16,750

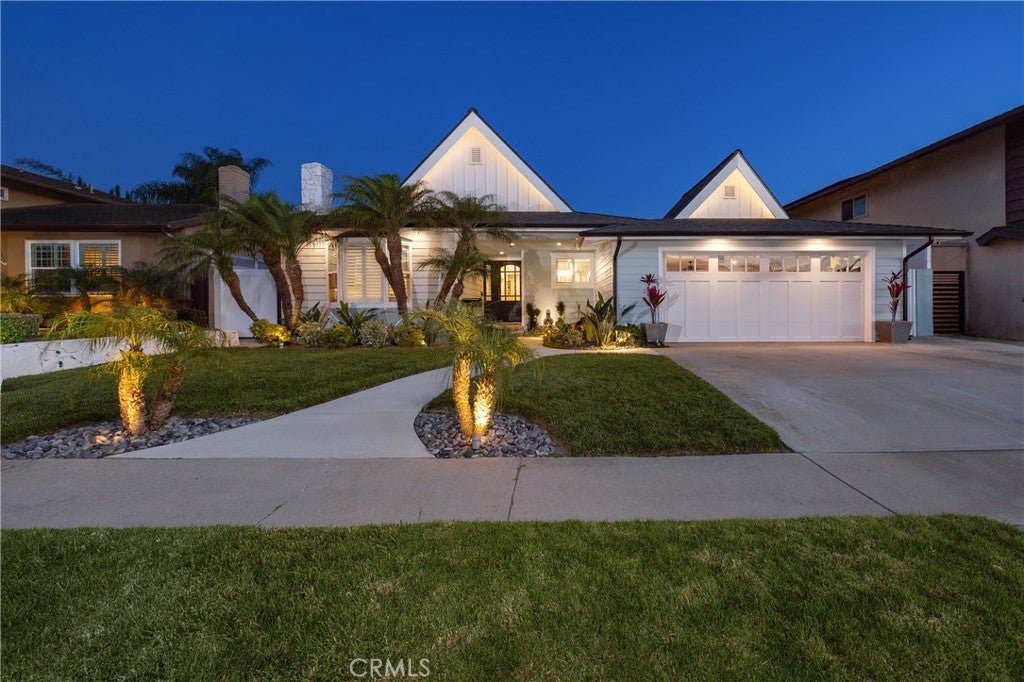
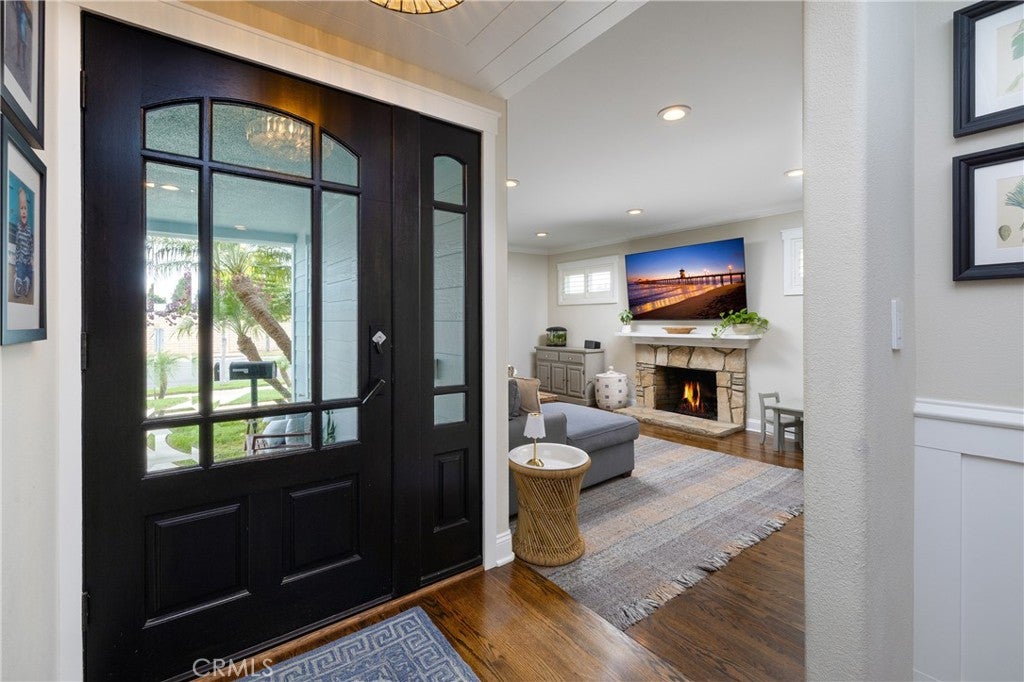
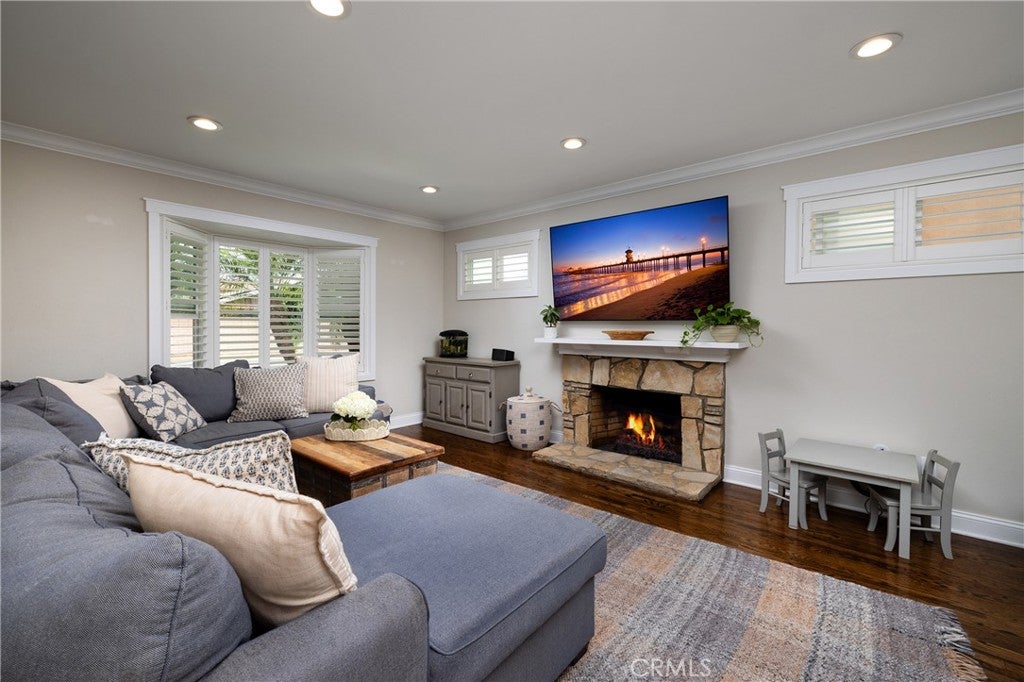
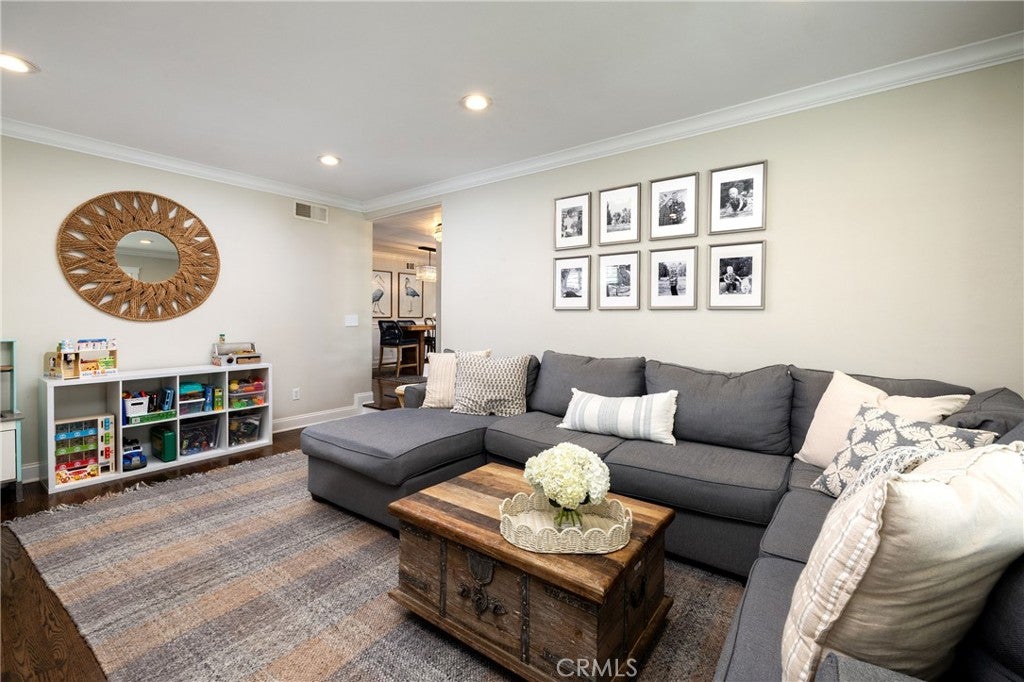
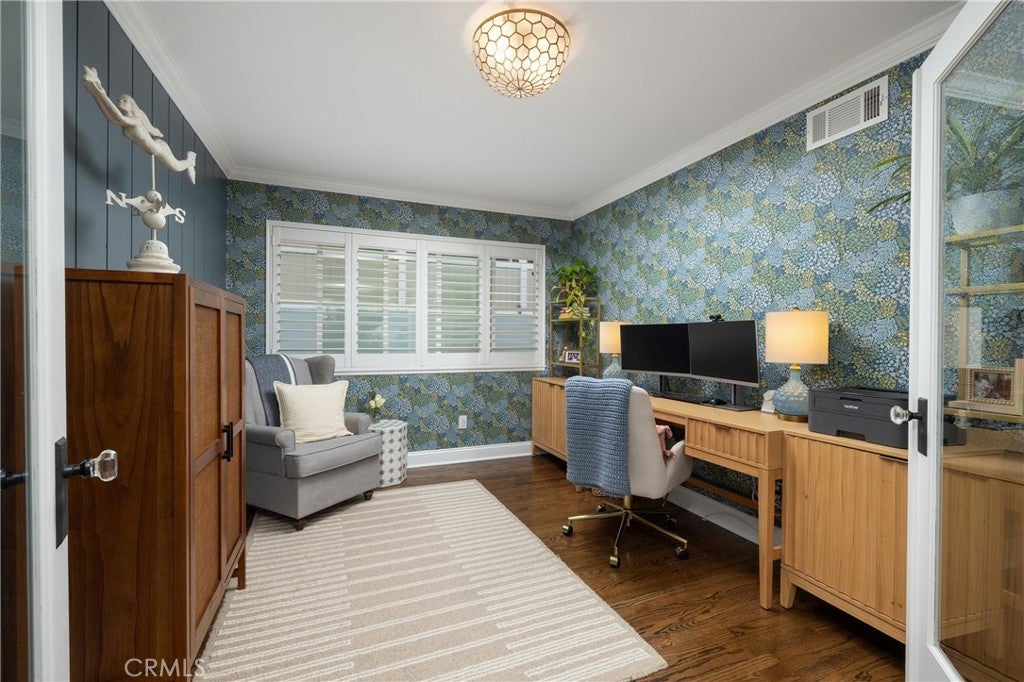
Thoughtfully reimagined with exceptional craftsmanship, this beautifully updated 3-bedroom, 2-bathroom home blends timeless design with modern comfort and smart home convenience. From the moment you enter through the custom front door, you're welcomed by rich refinished hardwood floors, elegant millwork, crown molding, plantation shutters, recessed lighting, and designer finishes that create a warm and inviting atmosphere. The spacious living room features a cozy fireplace and opens into the formal dining room, where custom wainscoting and a statement light fixture create an elegant setting for entertaining. Beyond, the remodeled kitchen features quartz countertops, a designer backsplash, and a custom range hood. The family room boasts vaulted ceilings, a custom-built dining nook, and a beautifully designed wet bar, complete with maple cabinetry, a copper sink, and a striking blue tile backsplash. Sliding glass doors open to the backyard, creating a seamless transition between indoor and outdoor living. The versatile floor plan also includes a home office with designer wallpaper, refreshed bathrooms, and a serene primary suite featuring a custom accent wall that creates a warm and sophisticated retreat. Extensive smart home features, along with a new roof, a new furnace, a tankless water heater, and numerous system upgrades, provide lasting comfort and peace of mind. The private backyard offers the perfect extension of the home, complete with a covered patio, outdoor television, fire table, spa, and beautifully curated outdoor spaces designed for entertaining and everyday enjoyment. The finished garage is equally impressive, featuring epoxy flooring, custom cabinetry, built-in storage, and plenty of space for hobbies, a home gym, or additional storage.

Listed by Sean Stanfield

·

License #01024996

·

Pacific Sotheby's Int'l Realty

·

7144213377

Listed by Lauren Greer

·

License #01941581

·

Pacific Sotheby's Int'l Realty

Last updated July 28, 2026

·

Source: CRMLS #OC26159391

Listing Facts

  • TypeSingle-family
  • NeighborhoodNorth Coast
  • Bedrooms3
  • Bathrooms2
  • Days on Prevu9
  • Size1,707 sqft
  • Price per sqft$981

Amenities

  • Dishwasher
  • Private Outdoor Space
  • Parking
  • Swimming Pool

Location

Mortgage Calculator

Listing History

07/29/2026
Price Decreased
$1,675,000
07/22/2026
Listed by Pacific Sotheby's Int'l Realty
$1,750,000

Property Details for 5872 Nordina DR

Association

Amenities

  • Community Features: Street Lights, Suburban, Sidewalks

Exterior

Construction

  • Number Of Units Total: 1
  • Property Condition: Updated/Remodeled
  • Roof: Composition
  • Stories: 1
  • Stories Total: 1
  • Structure Type: House
  • Window Features: Double Pane Windows, Plantation Shutters
  • Year Built: 1965
  • Architectural Style: Modern, Traditional
  • Common Walls: No Common Walls
  • Entry Level: 1
  • Entry Location: 1

Features

  • Fencing: Vinyl
  • Other Structures: Shed(s), Storage
  • Patio And Porch Features: Covered

Measurements

  • Lot Features: Back Yard, Front Yard
  • Lot Size Acres: 0.13
  • Lot Size Area: 6,000
  • Lot Size Source: Assessor
  • Lot Size Square Feet: 6,000
  • Lot Size Units: Square Feet

Financial

Taxes

  • Parcel Number: 16302515

Interior

Features

  • Appliances: Dishwasher, Electric Range, Refrigerator, Tankless Water Heater, Washer/Dryer Stacked
  • Fireplace Features: Gas, Living Room
  • Fireplace: Yes
  • Flooring: Wood
  • Interior Features: Wet Bar, Crown Molding, Stone Counters, Recessed Lighting, Storage
  • Spa Features: Above Ground
  • Spa: Yes

Measurements

  • Living Area: 1,707
  • Living Area Source: Assessor
  • Living Area Units: Square Feet

Rooms

  • Bathrooms Full: 2
  • Bathrooms Total Integer: 2
  • Bedrooms Total: 3
  • Main Level Bathrooms: 2
  • Main Level Bedrooms: 3

Other

Location

  • Subdivision Name: Dutch Haven Country Club (DHCC)
  • Tax Lot: 30

Parking

Parking

  • Attached Garage: Yes
  • Garage Spaces: 2
  • Garage: Yes
  • Open Parking Spaces: 2
  • Parking Features: Attached, Direct Access, Driveway, Garage Faces Front, Garage
  • Parking Total: 4

Schools

High School

  • High School: Huntington
  • High School District: Huntington Beach Union High

Middle or Junior School

  • Middle Or Junior School: Marine View

Utilities

Equipment

  • Heating: Central, Fireplace(s)
  • Has Heating: Yes
  • Laundry Features: In Garage
  • Sewer: Public Sewer
  • Utilities: Cable Available, Electricity Connected, Sewer Connected, Water Connected
  • Water Source: Public

Frequently Asked Questions

How many bedrooms and bathrooms does this single-family home have?

There are 3 bedrooms and 2 bathrooms in this single-family home at 5872 Nordina DR.

What schools are nearby to 5872 Nordina DR?

Nearby schools include the Marine View Middle School and Huntington High School.

Does this single-family home have parking?

Yes, there are 2 parking spaces available for 5872 Nordina DR.

How does 5872 Nordina DR compare to other single-family homes in North Coast?

This single-family home is listed 19% below the average price for single-family homes in North Coast and has been on the market for 67 less days than the typical home in this area.

What is the square footage on this single-family home?

According to the MLS, this listing is 1,707 sqft.

5872 Nordina DR is a 3-bedroom, 2-bath single-family home for sale in Huntington Beach CA 92649. Listed on Prevu for 9 days at $1,675,000. This includes a recent price decrease of $75,000. This residence features 1,707 square feet of living space, located in North Coast. The median listing price for single-family homes in this area is $1,346,500. Nearby schools include Marine View Middle School and Huntington High School. Additional amenities include private outdoor space, dishwasher, parking, and swimming pool. Browse more single-family home listings in Orange County.

Based on information from California Regional Multiple Listing Service, Inc. and/or other sources. All data, including all measurements and calculations of area, is obtained from various sources and has not been, and will not be, verified by Prevu or the MLS. Information is provided exclusively for consumer's personal, non-commercial use and may not be used for any purpose other than to identify prospective properties consumer may be interested in purchasing.

Full MLS Disclaimers

Rebate estimate is indicative only and based on listing price and estimated buyer's agent commission paid by owner, if applicable. Final rebates are subject to Terms of Use and may vary due to final negotiated transaction terms.