

Prevu by reAlpha
BuySellBlogBrowse Listings

5855 Horton St 710Emeryville, CA 94608

For Sale

$550,000

Smart Buyer Rebate $5,500

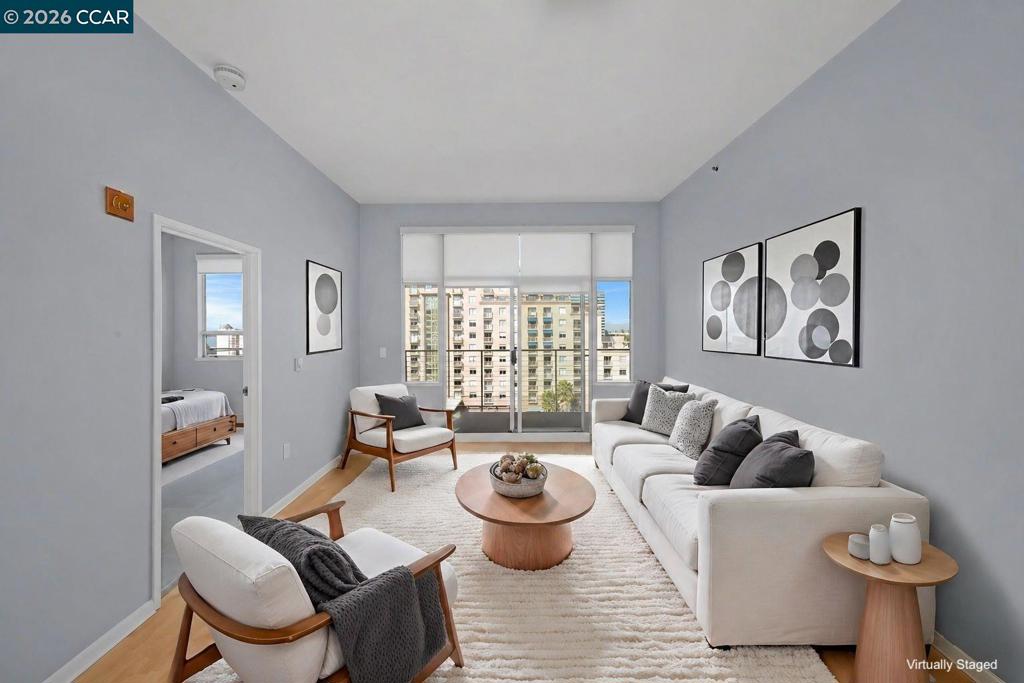
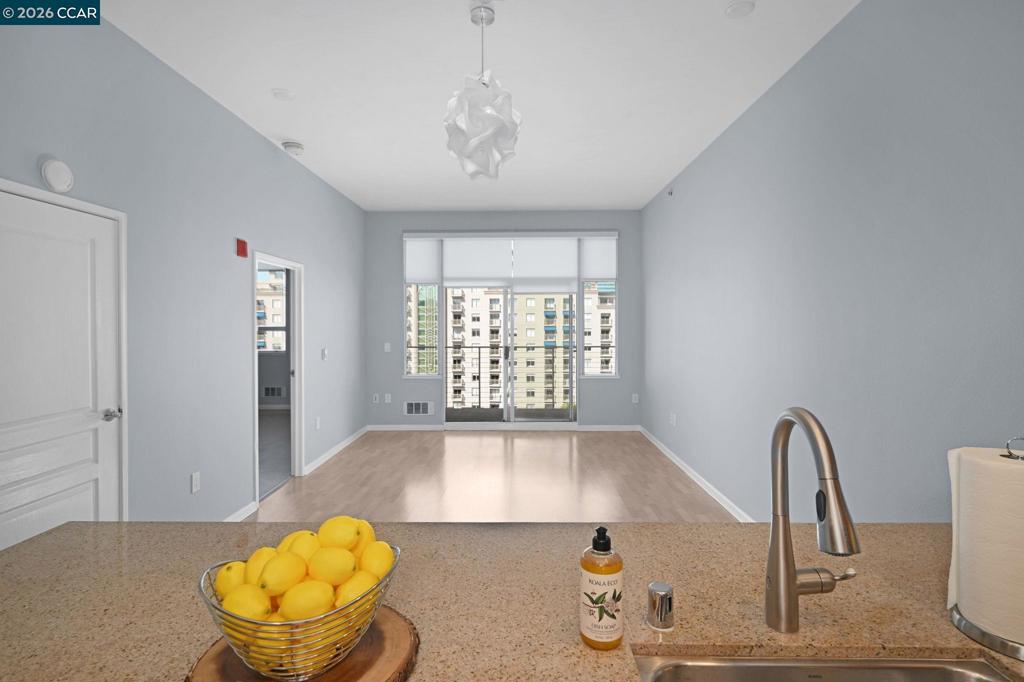
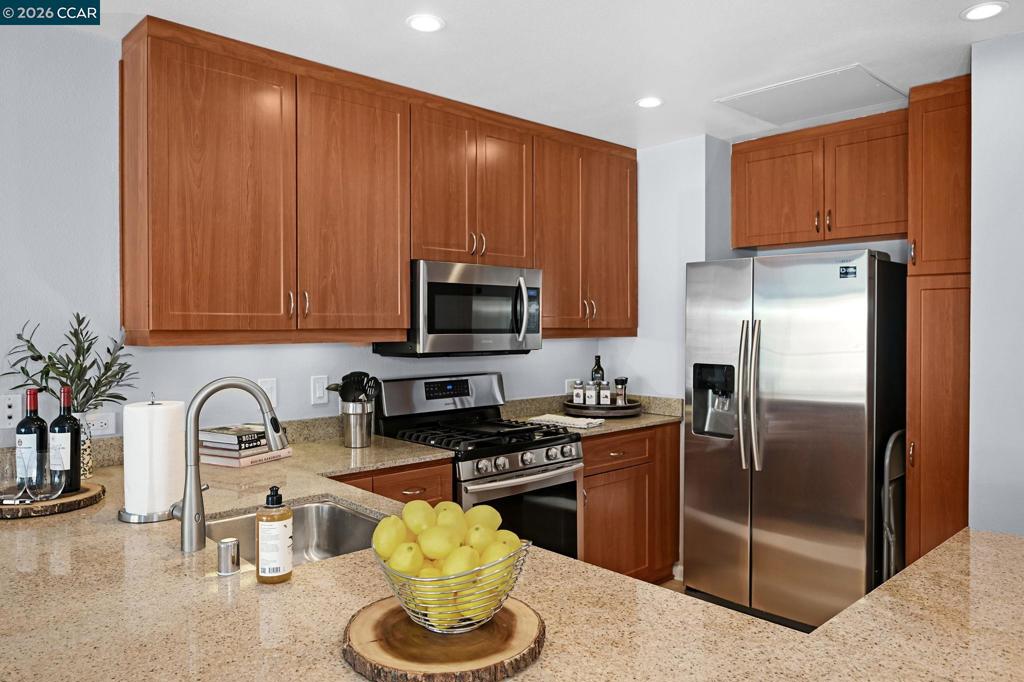
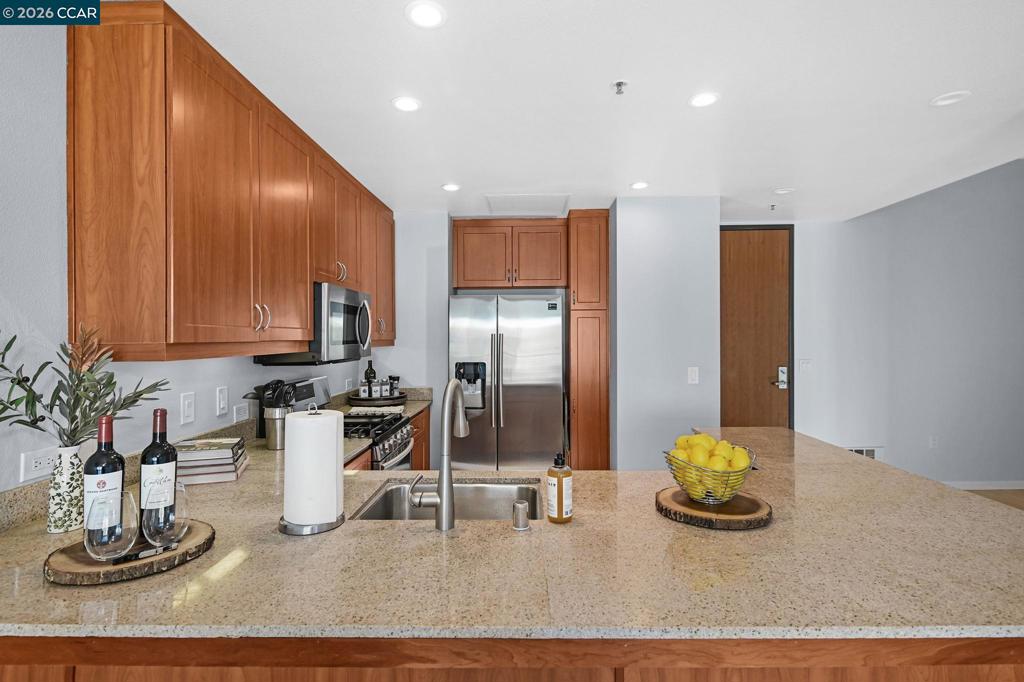
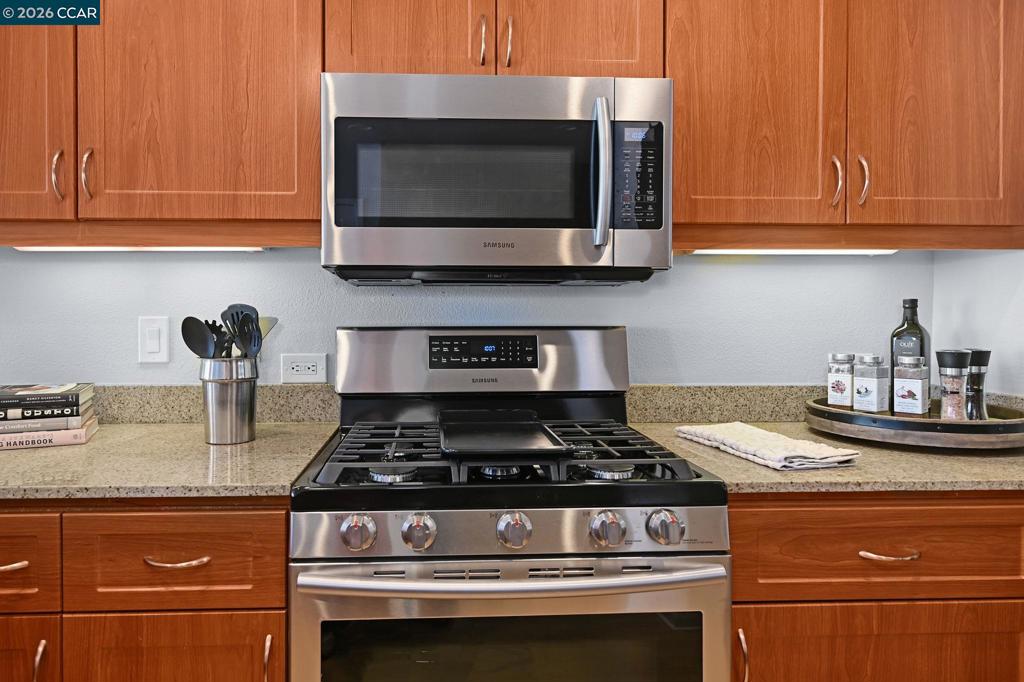
This condo has it all!! Bright & beautiful in The Terraces at Emery Station! This one bedroom plus den/dining room is a blend of modern comfort and urban convenience, featuring soaring windows that flood the home with natural light, amazing partial views of the Bay Bridge and San Francisco. Open concept living space with a large bedroom and bathroom. A well designed kitchen offers ample storage, granite countertop and stainless steel appliances,the bathroom is updated with contemporary fixtures. In unit washer & dryer. Secure garage parking. Hotel-quality building amenities include a fitness center, sauna, business center, private theater, and a roof garden.This home is just moments away from restaurants ,shops ,parks, Pixar studios and major commuter routes with easy access to San Francisco and the greater bay area. A must see! All reasonable offers Considered!!

Listed by Maria Amini

·

License #01920042

·

Dudum Real Estate Group

·

9254640457

Last updated June 25, 2026

·

Source: CRMLS #41133158

Listing Facts

  • TypeCondo
  • NeighborhoodNorth Hollis
  • Bedrooms1
  • Bathrooms1
  • Days on Prevu63
  • HOA/Maint. Fees$798/month
  • Size861 sqft
  • Price per sqft$639

Amenities

  • Washer/Dryer
  • Parking
  • Swimming Pool
  • Fitness Center

Location

Mortgage Calculator

Listing History

05/29/2026
Listed by Dudum Real Estate Group
$550,000

Property Details for 5855 Horton St 710

Association

Amenities

  • Association Amenities: Clubhouse, Fitness Center, Gas, Maintenance Grounds, Other, Sauna, Security, Trash, Water

Fees

  • Association Fee: $798.00 Monthly

General

  • Association Name: NOT LISTED
  • Number Of Units In Community: 101

Exterior

Construction

  • Stories: 1
  • Year Built: 2003
  • Architectural Style: Contemporary
  • Construction Materials: Brick

Features

  • View: Bridge(s), City Lights

Measurements

  • Lot Size Acres: 0.01
  • Lot Size Area: 861
  • Lot Size Source: Public Records
  • Lot Size Square Feet: 861
  • Lot Size Units: Square Feet

Financial

Taxes

  • Parcel Number: 49132574

Interior

Features

  • Appliances: Dryer, Washer
  • Flooring: Laminate, Tile
  • Interior Features: Breakfast Bar

Measurements

  • Living Area: 861

Rooms

  • Bathrooms Full: 1
  • Bathrooms Total Integer: 1
  • Bedrooms Total: 1

Other

Features

  • Accessibility Features: Accessible Elevator Installed

Location

  • Subdivision Name: EMERYVILLE

Parking

Parking

  • Attached Garage: Yes
  • Garage Spaces: 1
  • Garage: Yes
  • Parking Features: Attached, Underground, Garage, Garage Door Opener, Guest
  • Parking Total: 1

Utilities

Equipment

  • Heating: Forced Air
  • Has Heating: Yes

Frequently Asked Questions

How many bedrooms and bathrooms does this condo have?

There is 1 bedroom and 1 bathroom in this condo at 5855 Horton St 710.

Does this condo have parking?

Yes, there is 1 parking space available for 5855 Horton St 710.

How does 5855 Horton St 710 compare to other condos in North Hollis?

This condo is listed 0% below the average price for condos in North Hollis and has been on the market for 7 more days than the typical home in this area.

What building or home owners association is the condo part of?

This condo is part of the NOT LISTED home owners association.

What is the square footage on this condo?

According to the MLS, this listing is 861 sqft.

5855 Horton St 710 is a 1-bedroom, 1-bath condo for sale in Emeryville CA 94608. On Prevu for 63 days at $550,000. This home features 861 square feet of living space, located in Emeryville. The median listing price for condos in this area is $550,000. Property amenities include fitness center, parking, swimming pool, and washer/dryer. View other condo listings in Emeryville.

Based on information from California Regional Multiple Listing Service, Inc. and/or other sources. All data, including all measurements and calculations of area, is obtained from various sources and has not been, and will not be, verified by Prevu or the MLS. Information is provided exclusively for consumer's personal, non-commercial use and may not be used for any purpose other than to identify prospective properties consumer may be interested in purchasing.

Full MLS Disclaimers

Rebate estimate is indicative only and based on listing price and estimated buyer's agent commission paid by owner, if applicable. Final rebates are subject to Terms of Use and may vary due to final negotiated transaction terms.