

Prevu by reAlpha
BuySellBlogBrowse Listings

5854 Pinebrook DriveBoca Raton, FL 33433

For Sale

$1,295,500

Smart Buyer Rebate $12,955

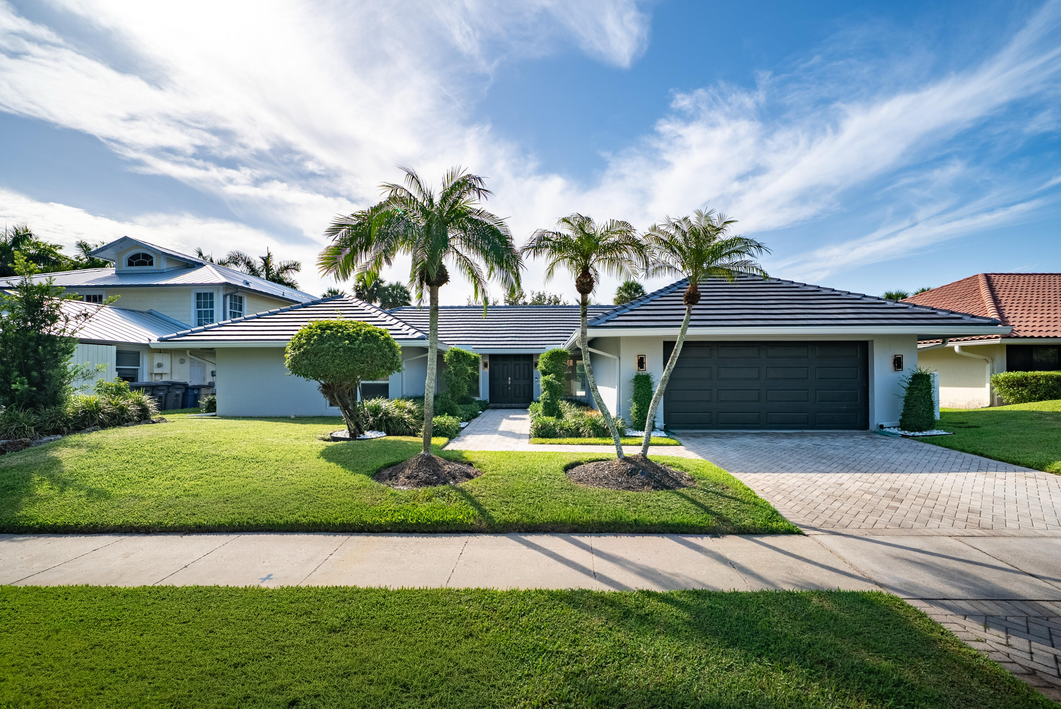
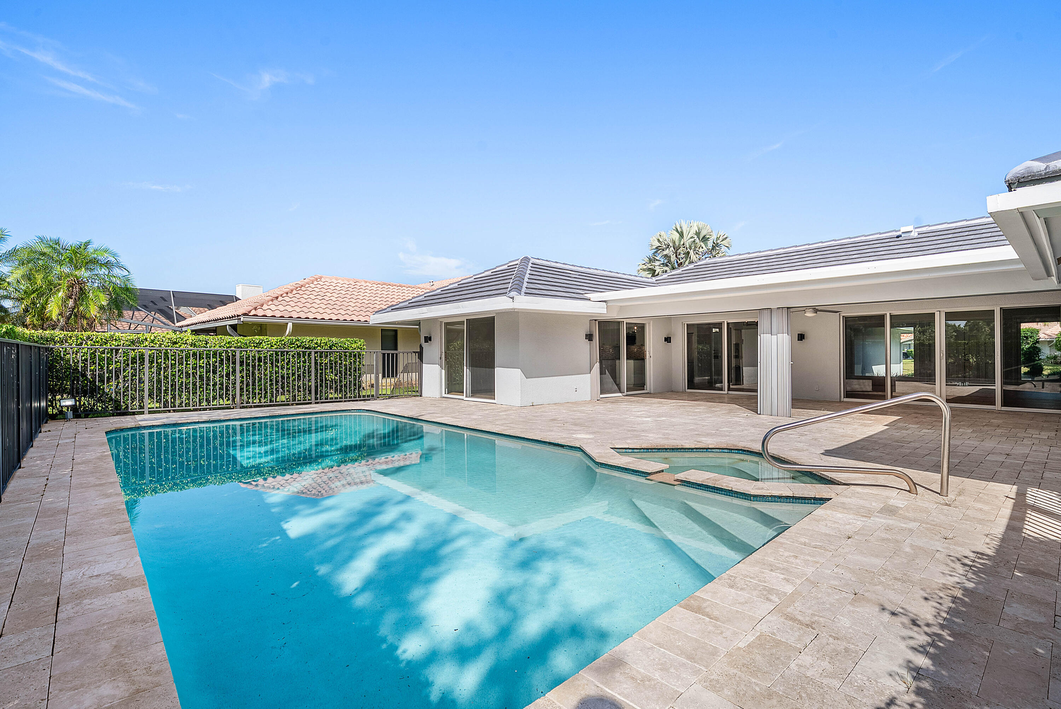
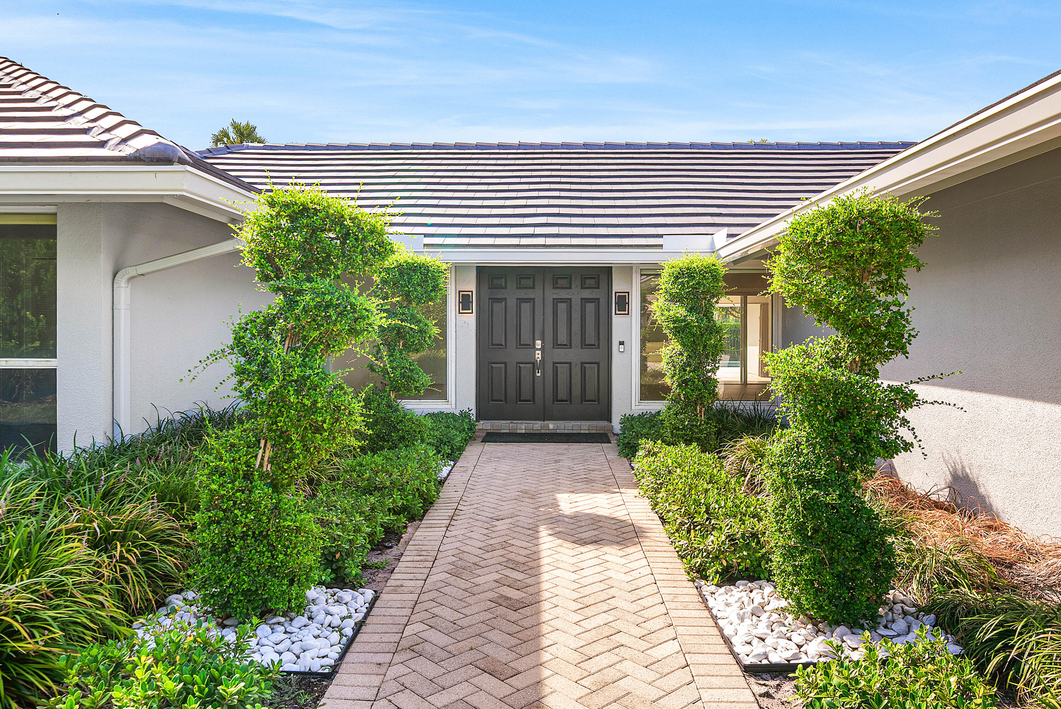
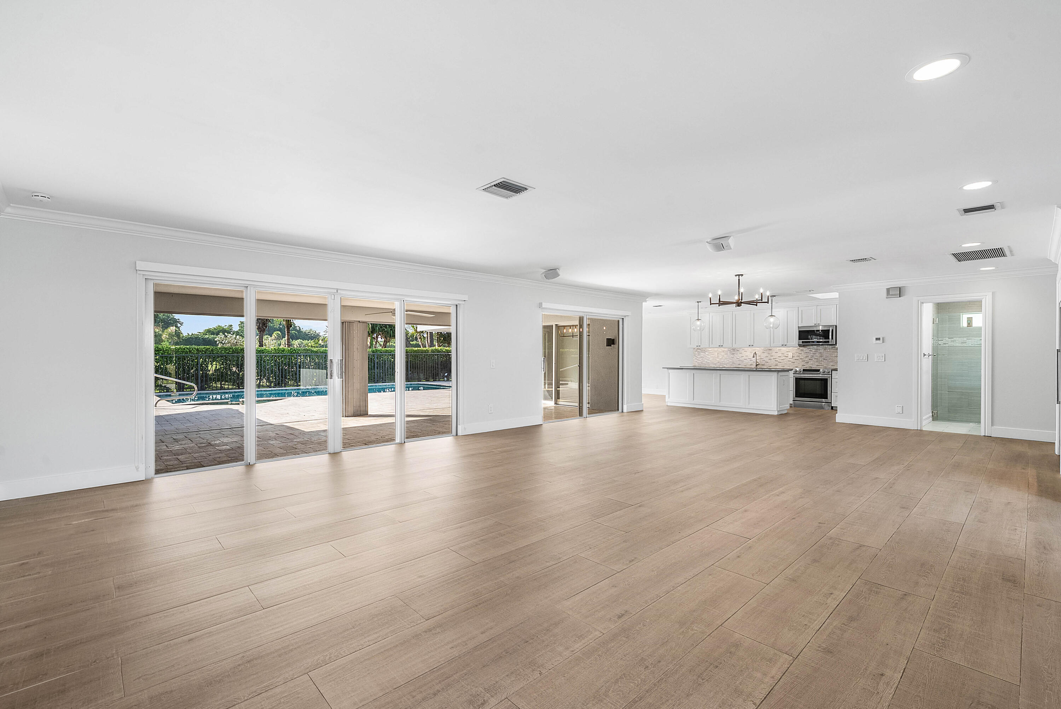
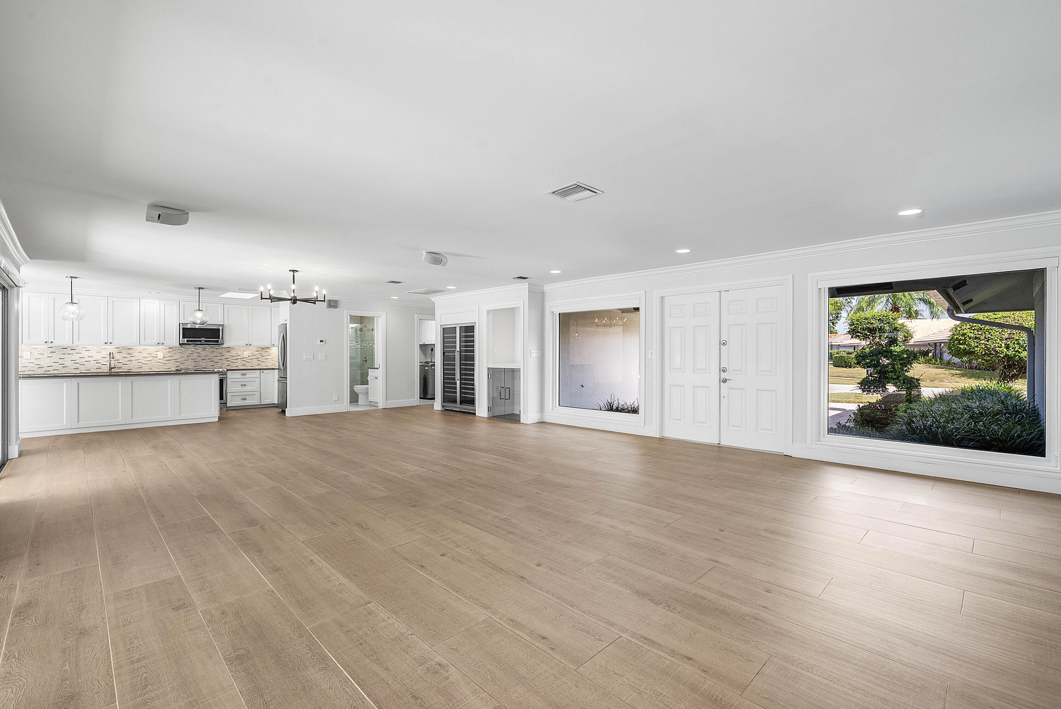
Fully renovated and impeccably appointed, this exceptional Brookfield residence is perfectly positioned along a prestigious Jack Nicklaus-designed golf course. Set within a beautifully maintained, low-HOA community surrounded by lush landscaping, the home offers an ideal blend of privacy, elegance, and convenience. Located near Saint Andrew's School and Pine Crest School, the property is just five minutes from Town Center at Boca Raton, approximately 12 minutes from Mizner Park, and moments from I-95. Designed for effortless indoor-outdoor living, the residence features a new 2025 roof, fully impact-rated windows and doors, and expansive wraparound sliding glass doors that open to a serene private retreat. The backyard showcases a heated pool and spa with sweeping golf course views, creating the perfect setting for relaxation and entertaining. Inside, generous living spaces and spacious bedrooms are complemented by a luxurious primary suite with an expansive walk-in closet. Additional features include dual-zone air conditioning and a whole-home generator with an underground fuel tank, providing comfort, security, and peace of mind year-round.

Listed by Devin Mckinney

·

License #3403199

·

Serhant

·

4102099055

Listed by Nicholas M Gonzalez

·

License #3348979

·

Serhant

Last updated July 27, 2026

·

Source: BeachesMLS #B26054058

Listing Facts

  • TypeSingle-family
  • NeighborhoodBoca del Mar
  • Bedrooms3
  • Bathrooms3
  • Days on Prevu12
  • HOA/Maint. Fees$53/month
  • Taxes$13,742.71/year
  • Size2,287 sqft
  • Price per sqft$566

Amenities

  • Dishwasher
  • Private Outdoor Space
  • Washer/Dryer
  • Pets Allowed
  • Air Conditioning
  • Parking
  • Swimming Pool

Location

Mortgage Calculator

Listing History

07/27/2026
Price Decreased
$1,295,500
07/20/2026
Listed by Serhant
$1,349,000

Property Details for 5854 Pinebrook Drive

Association

Amenities

  • Association Amenities: Maintenance Grounds, Trail(s)
  • Community Features: Street Lights
  • Pets Allowed: Cats OK, Dogs OK, Yes

Fees

  • Association Fee: $53.00 Monthly

Exterior

Construction

  • Property Condition: Updated/Remodeled
  • Roof: Spanish Tile, Tile
  • Stories: 1
  • Stories Total: 1
  • Structure Type: House
  • Window Features: Blinds, Skylight(s)
  • Year Built: 1978
  • Architectural Style: Ranch
  • Construction Materials: Block, Stucco
  • Entry Level: 1
  • Exterior Features: Balcony, Lighting

Features

  • Direction Faces: Northwest
  • Fencing: Back Yard, Fenced
  • Patio And Porch Features: Covered, Patio
  • Pool Features: Fenced, Gunite, Gas Heat, Heated, In Ground, Private, Pool/Spa Combo
  • Pool Private: Yes
  • View: Golf Course, Pool

Measurements

  • Building Area Total: 3,129
  • Lot Size Acres: 0.20
  • Lot Size Area: 8,632

Financial

Taxes

  • Parcel Number: 00424726070010200
  • Tax Annual Amount: $13,742.71
  • Tax Year: 2025

Interior

Features

  • Appliances: Dryer, Dishwasher, Electric Range, Disposal, Ice Maker, Microwave, Oven, Range, Refrigerator, Washer
  • Flooring: Tile, Wood
  • Interior Features: Breakfast Bar, Central Vacuum, Eat-in Kitchen, Kitchen Island, Pantry, Soaking Tub, Walk-In Closet(s)
  • Spa Features: Gunite, Heated, In Ground
  • Spa: Yes

Measurements

  • Living Area: 2,287
  • Living Area Source: Appraiser

Rooms

  • Bathrooms Full: 3
  • Bathrooms Total Integer: 3
  • Bedrooms Total: 3
  • Main Level Bathrooms: 3
  • Main Level Bedrooms: 3
  • Rooms Total: 2

Other

Location

  • Subdivision Name: BROOKFIELD SEC 1

Parking

Parking

  • Attached Garage: Yes
  • Covered Spaces: 2
  • Garage Spaces: 2
  • Garage: Yes
  • Open Parking Spaces: 4
  • Parking Features: Attached, Driveway, Garage, Garage Door Opener
  • Parking Total: 6

Schools

Elementary School

  • Elementary School: Verde K-8

High School

  • High School: Boca Raton

Middle or Junior School

  • Middle Or Junior School: Boca Raton Community

Utilities

Equipment

  • Cooling: Central Air, Ceiling Fan(s)
  • Has Cooling: Yes
  • Electric: Circuit Breakers
  • Heating: Electric
  • Has Heating: Yes
  • Laundry Features: Washer Hookup, Electric Dryer Hookup, Inside, Laundry Room, Sink
  • Other Equipment: Other
  • Sewer: Public Sewer
  • Utilities: Cable Connected, Electricity Connected, Phone Connected, Sewer Connected, Water Connected
  • Water Source: Public

Frequently Asked Questions

How many bedrooms and bathrooms does this single-family home have?

There are 3 bedrooms and 3 bathrooms in this single-family home at 5854 Pinebrook Drive.

What schools are nearby to 5854 Pinebrook Drive?

Nearby schools include the Verde K-8 Elementary School, Boca Raton Community Middle School, and Boca Raton High School.

Does this single-family home have parking?

Yes, there are 2 parking spaces available for 5854 Pinebrook Drive.

What are the annual taxes for 5854 Pinebrook Drive?

Annual taxes for this single-family home are estimated at $13,742.

How does 5854 Pinebrook Drive compare to other single-family homes in Boca del Mar?

This single-family home is listed 49% above the average price for single-family homes in Boca del Mar and has been on the market for 102 less days than the typical home in this area.

What is the square footage on this single-family home?

According to the MLS, this listing is 2,287 sqft.

5854 Pinebrook Drive is a 3-bedroom, 3-bath single-family home for sale in Boca Raton FL 33433. Available on Prevu for 12 days at $1,295,500. This includes a recent price decrease of $53,500. This residence features 2,287 square feet of living space, located in Boca del Mar. The median listing price for single-family homes in this area is $434,000. Nearby schools include Verde K-8 Elementary School, Boca Raton Community Middle School, and Boca Raton High School. Property amenities include private outdoor space, dishwasher, pets allowed, air conditioning, parking, swimming pool, and washer/dryer. View other single-family home listings in Palm Beach County.

Based on information from Beaches MLS and/or other sources. All data, including all measurements and calculations of area, is obtained from various sources and has not been, and will not be, verified by Prevu or the MLS. Information is provided exclusively for consumer's personal, non-commercial use and may not be used for any purpose other than to identify prospective properties consumer may be interested in purchasing.

Full MLS Disclaimers

Rebate estimate is indicative only and based on listing price and estimated buyer's agent commission paid by owner, if applicable. Final rebates are subject to Terms of Use and may vary due to final negotiated transaction terms.