

Prevu by reAlpha
BuySellBlogBrowse Listings

5849 S Jebel WayAurora, CO 80015

For Sale

$518,000

Smart Buyer Rebate $5,180

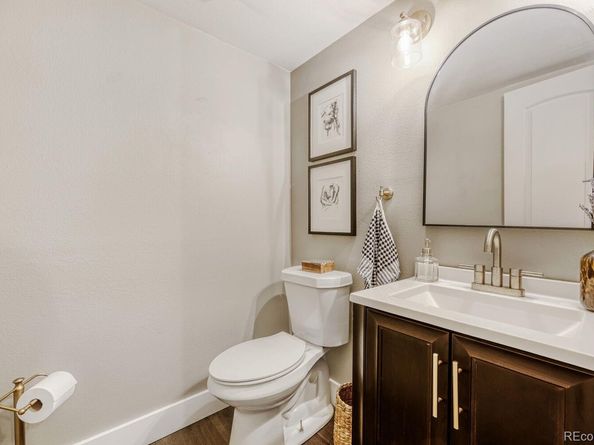
WE ARE AT THE END OF OUR SHORT SALE REVIEW WITH THE LENDER!! Welcome to 5849 S. Jebel Way, a beautifully updated two-story home nestled in the highly sought-after Parkview Commons community! From the moment you step inside, you’ll appreciate the bright open-concept design, complemented by upgraded luxury vinyl laminate flooring throughout the main level. The spacious living and dining areas flow seamlessly into the heart of the home with a beautifully remodeled kitchen featuring slab granite countertops, a charming farmhouse sink, an oversized center island, and a gas cooktop that makes entertaining and everyday meal preparation effortless. Just off the kitchen, the inviting family room offers the perfect gathering space with a cozy fireplace, ideal for relaxing during Colorado’s winter evenings. The main level also includes a convenient half bath and laundry room, with washer and dryer included for added convenience. Upstairs, you’ll find three generously sized bedrooms, including a private primary suite complete with an updated ¾ bath. The secondary bedrooms are spacious and share a well-appointed full bathroom. The fully finished basement expands your living space with a large recreation room perfect for a media area, game room, home gym, or office, along with an additional half bath. Ideally located with easy access to E-470, DIA, DTC, Buckley Space Force Base, Southlands shopping and dining, scenic trails, parks, reservoirs, hiking, biking, and more! Plus, this home is located within the award-winning Cherry Creek School District, making it an exceptional opportunity for buyers seeking both comfort and convenience. This Listing is a Short Sale, but the process is already started with the Lender. Listing Broker has extensive experience with Short Sales and getting them done in a timely manner.

Listed by Jay Longmire

·

License #29474T

·

RE/MAX Professionals

·

303-909-4308

Last updated October 27, 2026

·

Source: REColorado #9402125

Listing Facts

  • TypeSingle-family
  • NeighborhoodPark View
  • Bedrooms3
  • Bathrooms4
  • Days on Prevu172
  • HOA/Maint. Fees$90/month
  • Taxes$4,178/year
  • Size2,144 sqft
  • Price per sqft$242

Amenities

  • Dishwasher
  • Private Outdoor Space
  • Washer/Dryer
  • Pets Allowed
  • Parking
  • Swimming Pool

Location

Mortgage Calculator

Listing History

10/27/2026
Price Decreased
$518,000
10/16/2026
Status changed to Active
$535,000
05/18/2026
Status changed to Pending
$535,000
05/12/2026
Listed by RE/MAX Professionals
$535,000
  1. 10/27/2026$518,000
    Price Decreased
  2. 10/16/2026$535,000
    Status changed to Active
  3. 05/18/2026$535,000
    Status changed to Pending
  4. 05/12/2026$535,000
    Listed by RE/MAX Professionals

Property Details for 5849 S Jebel Way

Association

Amenities

  • Association Amenities: Clubhouse, Park, Playground, Pool
  • Pets Allowed: Cats OK, Dogs OK

Fees

  • Association Fee: $90.00 Monthly
  • Association Fee Includes: Recycling, Trash

General

  • Association Name: Parkview Community Association

Exterior

Construction

  • Roof: Composition
  • Structure Type: House
  • Window Features: Double Pane Windows
  • Year Built: 1985
  • Architectural Style: Contemporary
  • Construction Materials: Frame
  • Exterior Features: Private Yard

Features

  • Fencing: Full
  • Patio And Porch Features: Patio
  • Road Frontage Type: Public

Measurements

  • Building Area Total: 2,288
  • Lot Features: Landscaped
  • Lot Size Acres: 0.14
  • Lot Size Area: 5,924
  • Lot Size Square Feet: 5,924
  • Lot Size Units: Square Feet

Financial

Taxes

  • Parcel Number: 032565926
  • Tax Annual Amount: $4,178.00
  • Tax Year: 2025

Interior

Features

  • Appliances: Dishwasher, Disposal, Dryer, Gas Water Heater, Microwave, Oven, Refrigerator, Washer
  • Fireplace Features: Family Room
  • Fireplaces Total: 1
  • Flooring: Carpet, Laminate
  • Interior Features: Ceiling Fan(s), Eat-in Kitchen, Granite Counters, Kitchen Island, Open Floorplan, Primary Suite, Smoke Free, Solid Surface Counters

Measurements

  • Living Area: 2,144

Rooms

  • Basement: Finished
  • Has Basement: Yes
  • Bathrooms Full: 1
  • Bathrooms Half: 2
  • Bathrooms Three Quarter: 1
  • Bathrooms Total Integer: 4
  • Bedrooms Total: 3
  • Main Level Bathrooms: 1

Other

Location

  • Subdivision Name: Park View Commons

Parking

Parking

  • Attached Garage: Yes
  • Garage Spaces: 2
  • Parking Features: Concrete
  • Parking Total: 2

Schools

Elementary School

  • Elementary School: Timberline
  • Elementary School District: Cherry Creek 5

High School

  • High School: Eaglecrest
  • High School District: Cherry Creek 5

Middle or Junior School

  • Middle Or Junior School: Thunder Ridge
  • Middle Or Junior School District: Cherry Creek 5

Utilities

Equipment

  • Cooling: Evaporative Cooling
  • Electric: 220 Volts
  • Heating: Forced Air, Natural Gas
  • Laundry Features: In Unit
  • Sewer: Public Sewer
  • Utilities: Cable Available, Electricity Connected, Natural Gas Connected
  • Water Source: Public

Frequently Asked Questions

How many bedrooms and bathrooms does this single-family home have?

There are 3 bedrooms and 4 bathrooms in this single-family home at 5849 S Jebel Way.

What schools are nearby to 5849 S Jebel Way?

Nearby schools include the Timberline Elementary School, Thunder Ridge Middle School, and Eaglecrest High School.

Does this single-family home have parking?

Yes, there are 2 parking spaces available for 5849 S Jebel Way.

What are the annual taxes for 5849 S Jebel Way?

Annual taxes for this single-family home are estimated at $4,178.

How does 5849 S Jebel Way compare to other single-family homes in Park View?

This single-family home is listed 0% below the average price for single-family homes in Park View and has been on the market for 78 more days than the typical home in this area.

What building or home owners association is the single-family home part of?

This single-family home is part of the Parkview Community Association home owners association.

What is the square footage on this single-family home?

According to the MLS, this listing is 2,144 sqft.

5849 S Jebel Way is a 3-bedroom, 4-bath single-family home for sale in Aurora CO 80015. Available on Prevu for 172 days at $518,000. This includes a recent price decrease of $17,000. This property features 2,144 square feet of living space, located in Park View. The median listing price for single-family homes in this area is $518,000. Nearby schools include Timberline Elementary School, Thunder Ridge Middle School, and Eaglecrest High School. Additional amenities include private outdoor space, dishwasher, pets allowed, parking, swimming pool, and washer/dryer. Explore more single-family home listings in Centennial.

The content relating to real estate for sale in this Web site comes in part from the Internet Data eXchange ("IDX") program of METROLIST, INC., DBA RECOLORADO® Real estate listings held by brokers other than Prevu are marked with the IDX Logo. This information is being provided for the consumers' personal, non-commercial use and may not be used for any other purpose. All information subject to change and should be independently verified.

Full MLS Disclaimers

Rebate estimate is indicative only and based on listing price and estimated buyer's agent commission paid by owner, if applicable. Final rebates are subject to Terms of Use and may vary due to final negotiated transaction terms.