

Prevu by reAlpha
BuySellBlogBrowse Listings

5849 Mitchell Canyon CT CTClayton, CA 94517

For Sale

$1,299,999

Smart Buyer Rebate $13,000

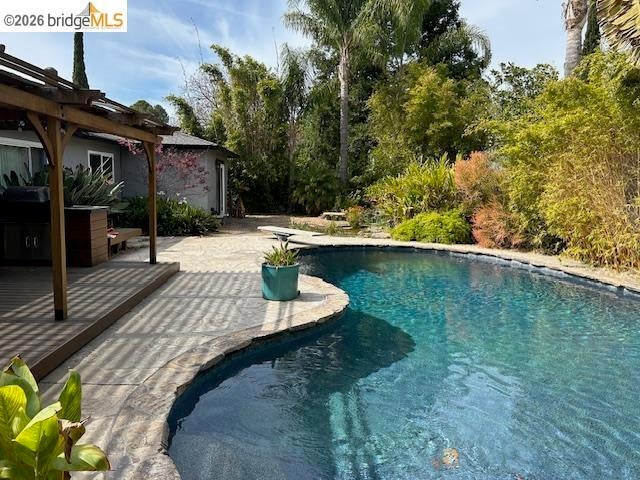
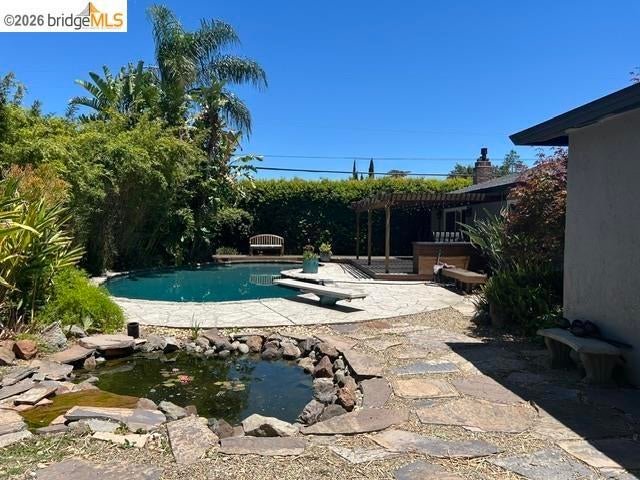
Nestled in an established Clayton neighborhood, you must experience this incredibly maintained Classic Ranch Style, single story home with exceptiional upgrades. Intimate front courtyard and designer landscape front and back, this home was featured on Clayton's garden tour in 2023. Step in to a freshly painted living/dining area, fully updated kitchen featuring Wolf & sub-zero appliances, Butler pantry, brand new roof, newer Trane HVAC and duct work, whole house Generac generator, 85" Sony TV plus surround sound in cozy family room, Maple and Brazilian Cherry wood floors throughout, remodeled baths are just a few of the many amenities. Private back yard with Pebble deck pool, covered deck with outdoor natural gas kitchen and Koi pond invite outdoor living. Owned Solar for home and pool. Walk or ride bikes to Mt. Diablo State Park just minutes away or easily enjoy downtown Clayton events minutes from home. Disclosures and insp reports available.

Listed by Judy Bittner

·

License #00455238

·

Weichert Realtors - HH and Associates

·

9252001837

Last updated July 21, 2026

·

Source: CRMLS #41139274

Listing Facts

  • TypeSingle-family
  • NeighborhoodMitchell Canyon
  • Bedrooms4
  • Bathrooms2.5
  • Days on Prevu39
  • Size2,534 sqft
  • Price per sqft$513

Amenities

  • Private Outdoor Space
  • Washer/Dryer
  • Air Conditioning
  • Parking
  • Swimming Pool

Location

Mortgage Calculator

Listing History

06/23/2026
Listed by Weichert Realtors - HH and Associates
$1,299,999

Property Details for 5849 Mitchell Canyon CT CT

Exterior

Construction

  • Roof: Shingle
  • Stories: 1
  • Year Built: 1970
  • Architectural Style: Ranch
  • Construction Materials: Stucco, Wood Siding

Features

  • Patio And Porch Features: Patio
  • Pool Features: In Ground, Solar Heat

Measurements

  • Lot Features: Back Yard, Corner Lot, Cul-De-Sac, Front Yard
  • Lot Size Acres: 0.28
  • Lot Size Area: 12,546
  • Lot Size Source: Public Records
  • Lot Size Square Feet: 12,546
  • Lot Size Units: Square Feet

Financial

Taxes

  • Parcel Number: 1211700016

Interior

Features

  • Appliances: Gas Water Heater, Dryer, Washer
  • Fireplace Features: Family Room, Master Bedroom
  • Fireplace: Yes
  • Flooring: Tile, Wood
  • Interior Features: Eat-in Kitchen

Measurements

  • Living Area: 2,534

Rooms

  • Bathrooms Full: 2
  • Bathrooms Half: 1
  • Bathrooms Total Integer: 3
  • Bedrooms Total: 4

Parking

Parking

  • Attached Garage: Yes
  • Garage Spaces: 2
  • Garage: Yes
  • Parking Features: Attached, Garage, Garage Door Opener
  • Parking Total: 2

Utilities

Equipment

  • Cooling: Central Air
  • Has Cooling: Yes
  • Heating: Active Solar, Forced Air, Natural Gas, Solar
  • Has Heating: Yes

Frequently Asked Questions

How many bedrooms and bathrooms does this single-family home have?

There are 4 bedrooms and 2.5 bathrooms in this single-family home at 5849 Mitchell Canyon CT CT.

Does this single-family home have parking?

Yes, there are 2 parking spaces available for 5849 Mitchell Canyon CT CT.

How does 5849 Mitchell Canyon CT CT compare to other single-family homes in Mitchell Canyon?

This single-family home is listed 1% above the average price for single-family homes in Mitchell Canyon and has been on the market for 1 less day than the typical home in this area.

What is the square footage on this single-family home?

According to the MLS, this listing is 2,534 sqft.

5849 Mitchell Canyon CT CT is a 4-bedroom, 2.5-bath single-family home for sale in Clayton CA 94517. On Prevu for 39 days at $1,299,999. This property features 2,534 square feet of living space, located in Clayton. The median listing price for single-family homes in this area is $1,299,999. The home offers private outdoor space, air conditioning, parking, swimming pool, and washer/dryer. Browse more single-family home listings in Clayton.

Based on information from California Regional Multiple Listing Service, Inc. and/or other sources. All data, including all measurements and calculations of area, is obtained from various sources and has not been, and will not be, verified by Prevu or the MLS. Information is provided exclusively for consumer's personal, non-commercial use and may not be used for any purpose other than to identify prospective properties consumer may be interested in purchasing.

Full MLS Disclaimers

Rebate estimate is indicative only and based on listing price and estimated buyer's agent commission paid by owner, if applicable. Final rebates are subject to Terms of Use and may vary due to final negotiated transaction terms.