

Prevu by reAlpha
BuySellBlogBrowse Listings

5845 SW 94th PlMiami, FL 33173

For Sale

$960,000

Smart Buyer Rebate $9,600

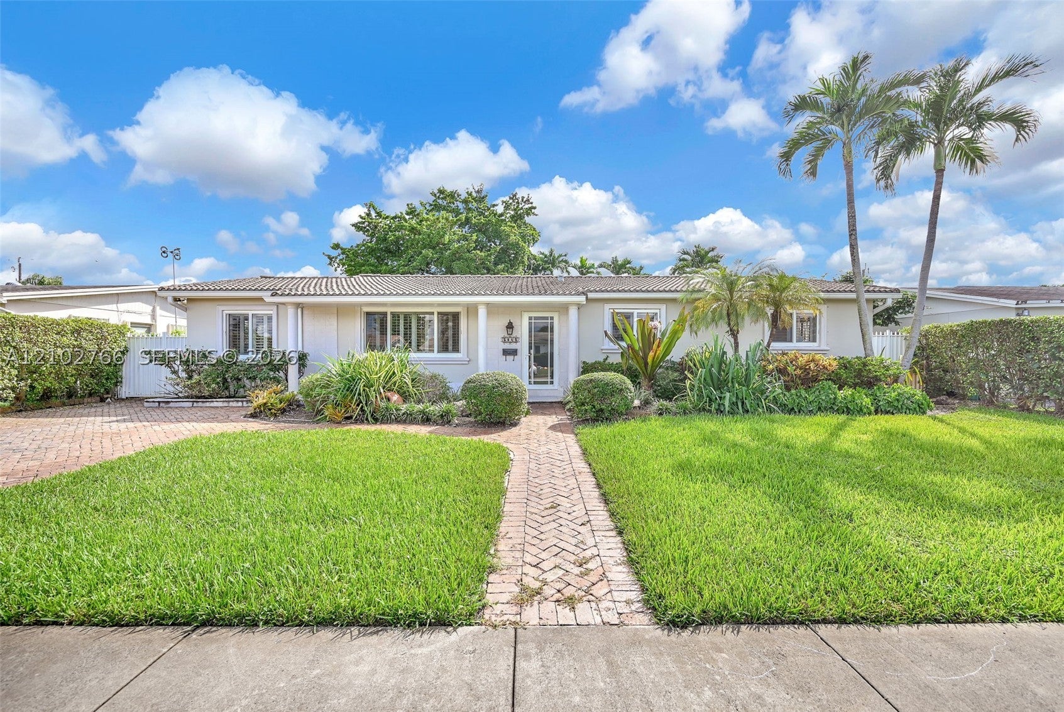
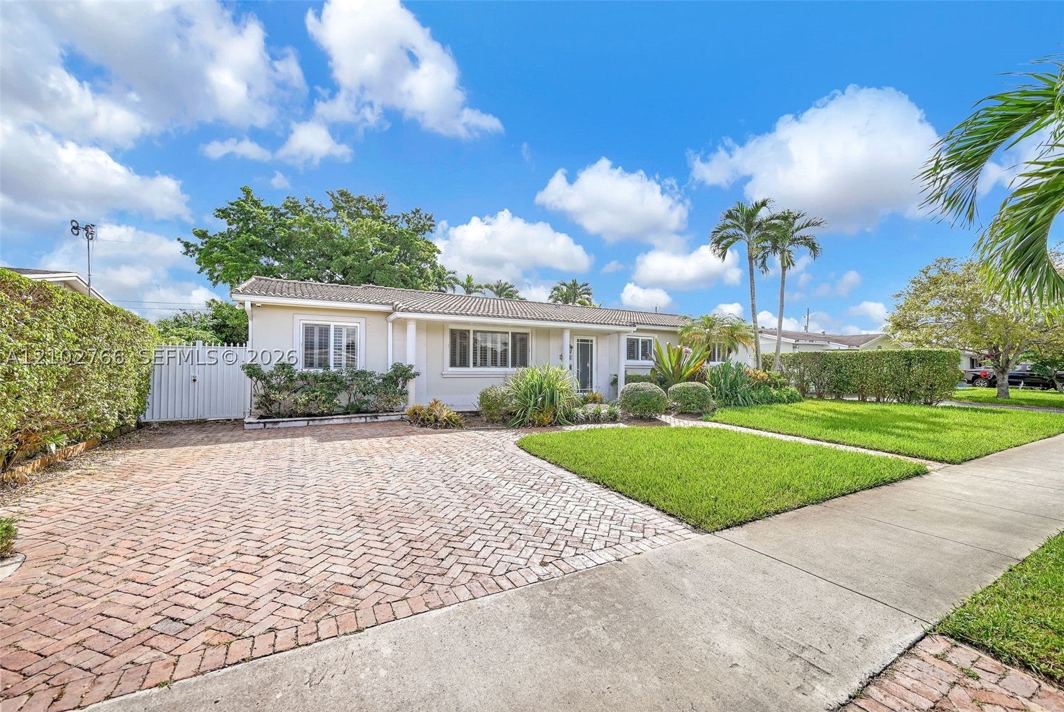
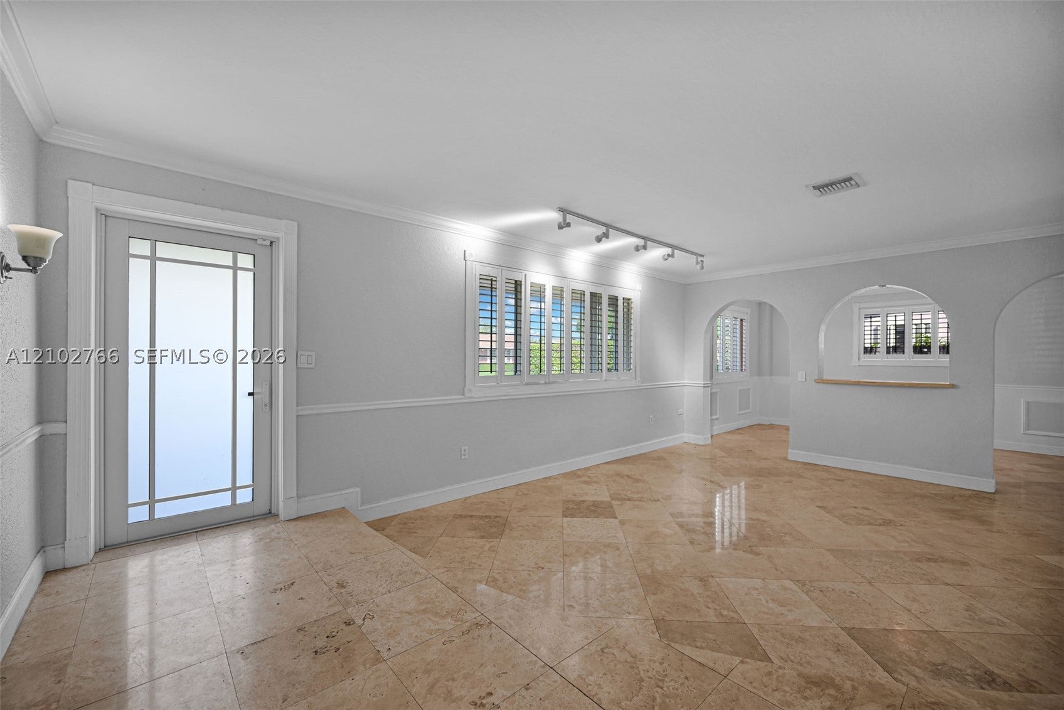
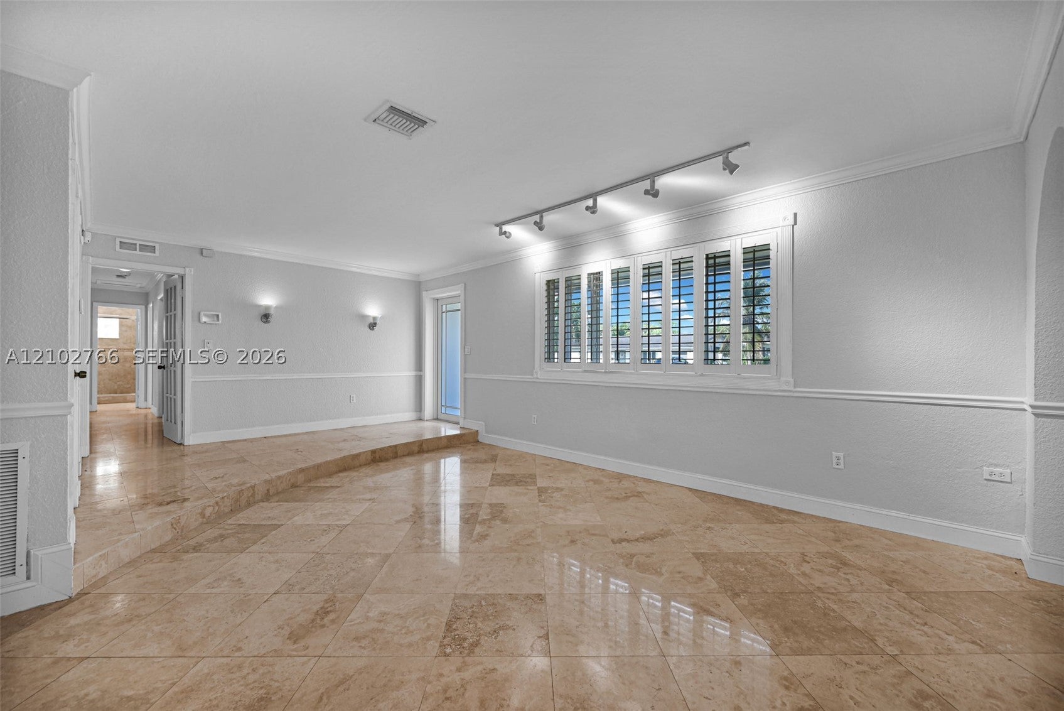
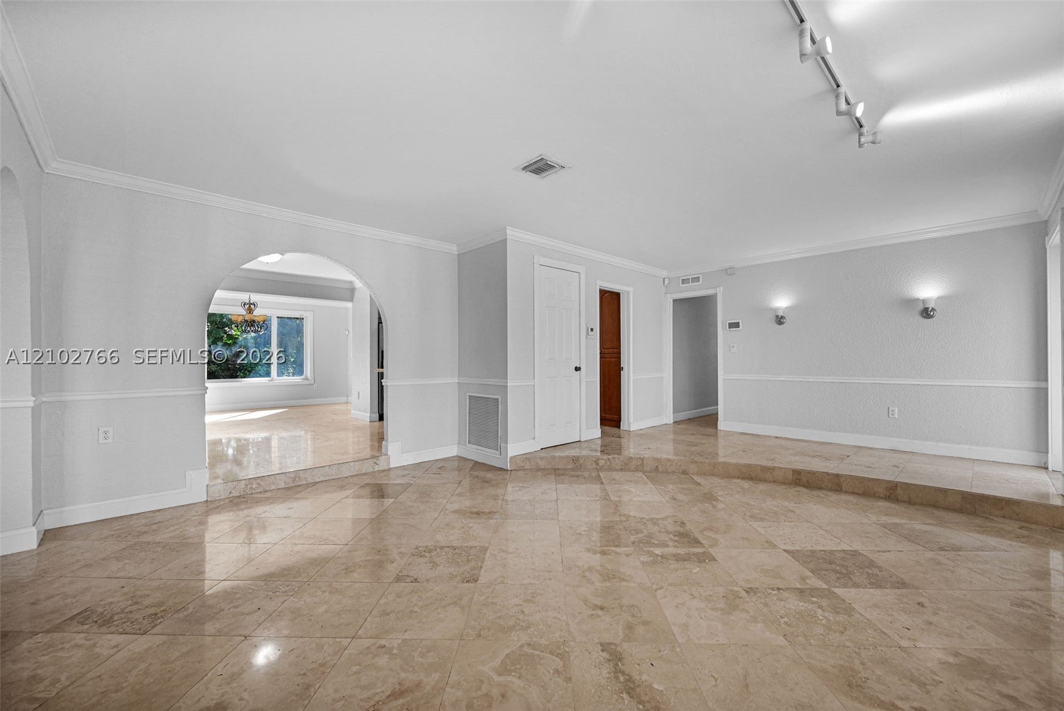
LOCATION LOCATION & NO HOA! Welcome to this inviting 3 bedroom, 2 bathroom single family pool home in the heart of Darlington Manor. This home combines easy one story living with a place to relax and unwind. The bright sunroom is ideal for a quiet morning coffee or step outside to your private little tropical oasis. Just minutes from schools, parks, shopping, highways and much more. It’s a wonderful opportunity to make this well maintained property your own. Easy to show! About 2,379 sq ft on a 7,950 sq ft lot.

Listed by Monique Martinez

·

License #3527061

·

Met Real Estate Corp.

·

9543054014

Last updated October 20, 2026

·

Source: SEF #A12102766

Listing Facts

  • TypeSingle-family
  • NeighborhoodSunset
  • Bedrooms3
  • Bathrooms2
  • Days on Prevu24
  • Taxes$9,700/year
  • Size2,379 sqft
  • Price per sqft$404

Amenities

  • Dishwasher
  • Private Outdoor Space
  • Washer/Dryer
  • Pets Allowed
  • Air Conditioning
  • Parking
  • Swimming Pool

Location

Mortgage Calculator

Listing History

10/07/2026
Listed by Met Real Estate Corp.
$960,000
  1. 10/07/2026$960,000
    Listed by Met Real Estate Corp.

Property Details for 5845 SW 94th Pl

Association

Amenities

  • Pets Allowed: Cats OK, Dogs OK, Yes

Exterior

Construction

  • Roof: Shingle
  • Stories: 1
  • Year Built: 1965
  • Architectural Style: Detached, One Story
  • Construction Materials: Block
  • Exterior Features: Awning(s)

Features

  • Direction Faces: West
  • Fencing: Fenced
  • Patio And Porch Features: Glass Enclosed, Porch
  • Pool Features: In Ground, Private
  • Pool Private: Yes
  • View: Pool

Measurements

  • Building Area Total: 2,419
  • Lot Size Area: 7,950
  • Lot Size Square Feet: 7,950
  • Lot Size Units: Square Feet

Financial

Taxes

  • Parcel Number: 30-40-28-006-3860
  • Tax Annual Amount: $9,700.00
  • Tax Year: 2025

Interior

Features

  • Appliances: Dryer, Dishwasher, Electric Range, Disposal, Microwave, Refrigerator, Washer
  • Flooring: Laminate, Other
  • Interior Features: Built-in Features, Master Downstairs

Measurements

  • Living Area: 2,379

Rooms

  • Bathrooms Full: 2
  • Bathrooms Total Integer: 2
  • Bedrooms Total: 3

Other

Location

  • Subdivision Name: DARLINGTON MANOR

Parking

Parking

  • Parking Features: Driveway

Schools

Elementary School

  • Elementary School: Blue Lakes

Middle or Junior School

  • Middle Or Junior School: Glades

Utilities

Equipment

  • Cooling: Central Air, Ceiling Fan(s)
  • Has Cooling: Yes
  • Heating: Electric
  • Has Heating: Yes
  • Sewer: Public Sewer
  • Water Source: Public

Frequently Asked Questions

How many bedrooms and bathrooms does this single-family home have?

There are 3 bedrooms and 2 bathrooms in this single-family home at 5845 SW 94th Pl.

What schools are nearby to 5845 SW 94th Pl?

Nearby schools include the Blue Lakes Elementary School and Glades Middle School.

What are the annual taxes for 5845 SW 94th Pl?

Annual taxes for this single-family home are estimated at $9,700.

How does 5845 SW 94th Pl compare to other single-family homes in Sunset?

This single-family home is listed 41% below the average price for single-family homes in Sunset and has been on the market for 125 less days than the typical home in this area.

What is the square footage on this single-family home?

According to the MLS, this listing is 2,379 sqft.

5845 SW 94th Pl is a 3-bedroom, 2-bath single-family home for sale in Miami FL 33173. Listed on Prevu for 24 days at $960,000. This residence features 2,379 square feet of living space, located in Sunset. The median listing price for single-family homes in this area is $900,000. Nearby schools include Blue Lakes Elementary School and Glades Middle School. Additional amenities include private outdoor space, dishwasher, pets allowed, air conditioning, parking, swimming pool, and washer/dryer. View other single-family home listings in Miami-Dade County.

Based on information from Miami Association of REALTORS and/or other sources. All data, including all measurements and calculations of area, is obtained from various sources and has not been, and will not be, verified by Prevu or the MLS. Information is provided exclusively for consumer's personal, non-commercial use and may not be used for any purpose other than to identify prospective properties consumer may be interested in purchasing.

Full MLS Disclaimers

Rebate estimate is indicative only and based on listing price and estimated buyer's agent commission paid by owner, if applicable. Final rebates are subject to Terms of Use and may vary due to final negotiated transaction terms.