Prevu by reAlpha
BuySellBlogBrowse Listings

584 Mission PlDanville, CA 94526

For Sale

$1,349,900

Smart Buyer Rebate $13,499

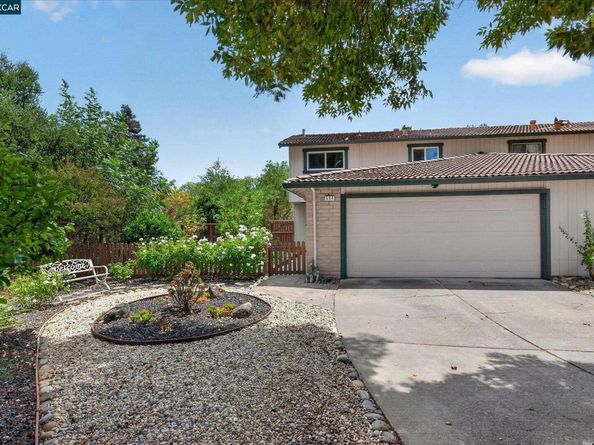
Fully updated, move-in-ready duet shines like new in a picturesque, ultra-private creekside setting, with no backyard and side yard neighbors, a park-like backyard, and an inviting courtyard entry in the heart of Danville’s South Park neighborhood. Steps from the Iron Horse Trail. 2 miles from Danville’s charming downtown. Less than 2 miles from 35-acre Osage Park, tennis courts, playground. Within a mile of top-rated SRVUSD schools. 1638+/-light-filled square feet on 2 levels. Contemporary finishes. Stylish detailing. New carpet and new waterproof wide plank luxury vinyl flooring. Recessed LED lighting. Decorative crown molding. Fresh interior/exterior paint. Bedrooms ceiling fans with multiple color LED light. Updated windows, HVAC, water heater, interior doors. 4 bedrooms. 2.5 bathrooms updated with tile flooring, frameless glass shower/tub enclosures, black matte fixtures, new vanities. Living room with wood-burning fireplace. Spacious family room/dining area near kitchen updated with granite counters, peninsula island/breakfast bar, white cabinetry with sleek pulls, walk-in pantry behind frosted glass door. New range, microwave and wine refrigerator. 2-year-young dishwasher and refrigerator. Primary suite, large reach-in triple-door closet, custom organizers. 3 bedrooms have reach-in closets behind sliding mirrored doors. Private backyard sanctuary ideal for outdoor dining, entertaining, and relaxation. Professionally landscaped, automatic drip irrigation. Expansive paver back patio, side and courtyard. lush garden beds, rose garden, mature trees. Updated fencing. Multiple fruit trees and flourishing grapevines. Gated front courtyard entry offers another private outdoor venue. Extra long two car garage with washer and dryer, a utility sink, overhead storage. Deep driveway. Also conveniently close to San Ramon’s Crow Canyon Commons and City Center. Nearby schools include Greenbrook Elementary .3 miles, Charlotte Wood Middle .8 miles, and San Ramon Valley High School 2.8 miles. No HOA.


Listed by Joujou Chawla

·

License #00890002

·

Compass

·

510-406-4836

Last updated September 02, 2026

·

Source: bridgeMLS #41144123

Listing Facts

  • TypeSingle-family
  • NeighborhoodGreenbrook
  • Bedrooms4
  • Bathrooms3
  • Days on Prevu27
  • Size1,638 sqft
  • Price per sqft$824

Amenities

  • Dishwasher
  • Private Outdoor Space
  • Washer/Dryer
  • Air Conditioning
  • Parking
  • Swimming Pool

Location

Mortgage Calculator

Listing History

08/19/2026
Listed by Compass
$1,349,900
  1. 08/19/2026$1,349,900
    Listed by Compass

Property Details for 584 Mission Pl

Exterior

Construction

  • Stories: 2
  • Window Features: Weather Stripping
  • Year Built: 1980
  • Architectural Style: Contemporary
  • Common Walls: Corner Unit, End Unit
  • Construction Materials: Stucco, Wood Siding, Brick Veneer
  • Exterior Features: Garden, Back Yard, Front Yard, Garden/Play, Side Yard, Sprinklers Automatic, Sprinklers Front, Sprinklers Side, Landscape Back, Landscape Front

Features

  • Fencing: Fenced
  • Other Structures: Shed(s)
  • Patio And Porch Features: Patio
  • View: Trees/Woods

Measurements

  • Building Area Total: 1,638
  • Lot Features: Level, Premium Lot, Rectangular Lot, Back Yard, Front Yard, Landscaped, Sprinklers In Rear
  • Lot Size Acres: 0.22
  • Lot Size Area: 0
  • Lot Size Square Feet: 9,600
  • Lot Size Units: Acres

Financial

Taxes

  • Parcel Number: 2187810227

Interior

Features

  • Appliances: Dishwasher, Electric Range, Plumbed For Ice Maker, Microwave, Free-Standing Range, Refrigerator, Self Cleaning Oven, Dryer, Washer, Gas Water Heater
  • Fireplace Features: Brick, Living Room, Wood Burning
  • Fireplace: Yes
  • Fireplaces Total: 1
  • Flooring: Tile, Vinyl, Carpet
  • Interior Features: Ground Floor Location, Family Room, Breakfast Bar, Pantry, Updated Kitchen, Smart Thermostat

Measurements

  • Living Area: 1,638
  • Living Area Units: Square Feet

Rooms

  • Bathrooms Full: 2
  • Bathrooms Partial: 1
  • Bathrooms Total Integer: 3
  • Bedrooms Total: 4
  • Rooms Total: 7

Other

Environmental

  • Green Energy Efficient: Caulked/Sealed, Appliances, Doors, Thermostat, Water Heater

Location

  • Subdivision Name: Other

Parking

Parking

  • Covered Spaces: 2
  • Garage Spaces: 2
  • Parking Features: Attached, Int Access From Garage, Side Yard Access, Garage Faces Front, Garage Door Opener, Side By Side

Schools

High School

  • High School District: San Ramon Valley (925) 552-5500

Utilities

Equipment

  • Cooling: Ceiling Fan(s), Central Air
  • Electric: No Solar, 220 Volts In Kitchen
  • Heating: Forced Air
  • Has Heating: Yes
  • Laundry Features: 220 Volt Outlet, Dryer, In Garage, Washer
  • Sewer: Public Sewer
  • Utilities: Individual Electric Meter, Individual Gas Meter
  • Water Source: Public

Frequently Asked Questions

How many bedrooms and bathrooms does this single-family home have?

There are 4 bedrooms and 3 bathrooms in this single-family home at 584 Mission Pl.

Does this single-family home have parking?

Yes, there are 2 parking spaces available for 584 Mission Pl.

How does 584 Mission Pl compare to other single-family homes in Greenbrook?

This single-family home is listed 29% below the average price for single-family homes in Greenbrook and has been on the market for 11 less days than the typical home in this area.

What is the square footage on this single-family home?

According to the MLS, this listing is 1,638 sqft.

584 Mission Pl is a 4-bedroom, 3-bath single-family home for sale in Danville CA 94526. On Prevu for 27 days at $1,349,900. This home features 1,638 square feet of living space, located in Greenbrook. The median listing price for single-family homes in this area is $1,750,000. The home offers private outdoor space, dishwasher, air conditioning, parking, swimming pool, and washer/dryer. Browse more single-family home listings in Danville.

Based on information from bridgeMLS and/or other sources. All data, including all measurements and calculations of area, is obtained from various sources and has not been, and will not be, verified by Prevu or the MLS. Information is provided exclusively for consumer's personal, non-commercial use and may not be used for any purpose other than to identify prospective properties consumer may be interested in purchasing.

Full MLS Disclaimers

Rebate estimate is indicative only and based on listing price and estimated buyer's agent commission paid by owner, if applicable. Final rebates are subject to Terms of Use and may vary due to final negotiated transaction terms.