

Prevu by reAlpha
BuySellBlogBrowse Listings

5834 main StreetFlushing, NY 11355

For Sale

$1,820,000

Smart Buyer Rebate $22,750

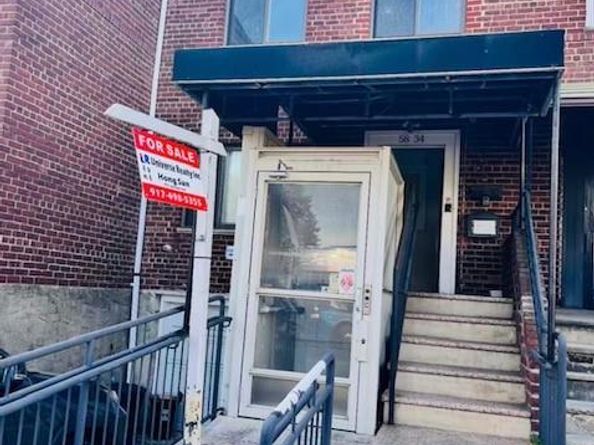
location, Location, Location---- Exclusive Listing: Rare Mixed-Use (Commercial/Residential) Single-Family Property on Main Street. in heart of Flushing, Close to LIE ( I-495) walking distance to the New York Presbyterian Queens Hospital. Surrounded by the restaurants, Shops, Banks, Super markets, bakeries, car wash and much more. All major bus lines
This mixed-use property offers the perfect balance for your career and lifestyle. When the commute between work and home is just a single doorway away.
Ground Floor: Suitable for a medical clinic or other commercial use; 1,483 sq. ft.
Second Floor: Cozy living quarters featuring two bedrooms and a living room; approximately 1,000 sq. ft. of versatile space.
Basement: Fully finished with a separate entrance.
Includes legally permitted extensions on both the ground floor and basement levels. Comes with a garage and parking space! Low property taxes: $8,550/year.

Listed by Zhizhong Liu

·

Sany Realty Group LLC

·

718-799-0726

Last updated July 30, 2026

·

Source: OneKey #1029632

Listing Facts

  • TypeSingle-family
  • NeighborhoodQueensboro Hill
  • Bedrooms5
  • Bathrooms3
  • Days on Prevu9
  • Taxes$8,550/year
  • Size1,669 sqft
  • Price per sqft$1,090

Amenities

  • Parking

Location

Mortgage Calculator

Listing History

07/22/2026
Listed by Sany Realty Group LLC
$1,820,000

Estimated Closing Costs

Attorney Fees
$4,000
NYC Mansion Tax
$18,200
Title Insurance
$8,190
Bank Attorney
$1,500
Mortgage Recording Tax
$28,028
Other Closing Costs
$4,000
Total
$63,918

Estimated closing costs are based on the list price of $1,820,000 and a 20% downpayment. These estimates are for indicative purposes only. Actual closing costs may vary for each transaction. See the Closing Costs Calculator for calculations specific to your situation.

Property Details for 5834 main Street

Exterior

Construction

  • Structure Type: Townhouse
  • Year Built: 1940
  • Construction Materials: Brick, Brownstone, Clapboard, Structurally Insulated Panels

Measurements

  • Building Area Units: Square Feet
  • Lot Size Acres: 0.03
  • Lot Size Square Feet: 1,669

Financial

Taxes

  • Parcel Number: 06378-0035
  • Tax Annual Amount: $8,550.00
  • Tax Year: 2025

Interior

Features

  • Appliances: Cooktop, Electric Oven, Exhaust Fan, Freezer, Gas Cooktop, Microwave, Stainless Steel Appliance(s)
  • Interior Features: Galley Type Kitchen, High Ceilings, High Speed Internet, His And Hers Closets, Primary Bathroom, Tile Counters

Measurements

  • Living Area: 1,669
  • Living Area Source: Appraiser

Rooms

  • Basement: Finished
  • Has Basement: Yes
  • Bathrooms Full: 3
  • Bathrooms Total Integer: 3
  • Bedrooms Total: 5
  • Rooms Total: 9

Other

Location

  • Tax Block: 6378
  • Tax Lot: 35

Parking

Parking

  • Garage Spaces: 1
  • Garage: Yes
  • Parking Features: Driveway, Garage, Off Street

Schools

Elementary School

  • Elementary School: Ps 120
  • Elementary School District: Queens 25

High School

  • High School: John Bowne High School
  • High School District: Queens 25

Middle or Junior School

  • Middle Or Junior School: Is 237
  • Middle Or Junior School District: Queens 25

Utilities

Equipment

  • Cooling: Electric, Wall/Window Unit(s)
  • Heating: Hot Water, Natural Gas
  • Sewer: Public Sewer, Shared
  • Utilities: Cable Connected, Natural Gas Connected, Sewer Connected, Water Available, Water Connected
  • Water Source: Public

Frequently Asked Questions

How many bedrooms and bathrooms does this single-family home have?

There are 5 bedrooms and 3 bathrooms in this single-family home at 5834 main Street.

What schools are nearby to 5834 main Street?

Nearby schools include the Ps 120 Elementary School, Is 237 Middle School, and John Bowne High School.

Does this single-family home have parking?

Yes, there is 1 parking space available for 5834 main Street.

What are the annual taxes for 5834 main Street?

Annual taxes for this single-family home are estimated at $8,550.

How does 5834 main Street compare to other single-family homes in Queensboro Hill?

This single-family home is listed 54% above the average price for single-family homes in Queensboro Hill and has been on the market for 81 less days than the typical home in this area.

What is the square footage on this single-family home?

According to the MLS, this listing is 1,669 sqft.

5834 main Street is a 5-bedroom, 3-bath single-family home for sale in Flushing NY 11355. On Prevu for 9 days at $1,820,000. This residence features 1,669 square feet of living space, located in Queensboro Hill. The median listing price for single-family homes in this area is $1,288,000. Nearby schools include Ps 120 Elementary School, Is 237 Middle School, and John Bowne High School. Additional amenities include parking. Browse more single-family home listings in Queens.

The data relating to real estate for sale on this website comes in part from the IDX Program of OneKey™ MLS. The source of the displayed data is either the property owner or public record provided by non-governmental third parties. It is believed to be reliable but not guaranteed. This information is provided exclusively for consumers’ personal, non-commercial use. Information Copyright 2026, OneKey™ MLS. All Rights Reserved.

Full MLS Disclaimers

Rebate estimate is indicative only and based on listing price and estimated buyer's agent commission paid by owner, if applicable. Final rebates are subject to Terms of Use and may vary due to final negotiated transaction terms.