

Prevu by reAlpha
BuySellBlogBrowse Listings

5833 Crescent Lane Colleyville, Texas 76034

For Sale

$674,900

Smart Buyer Rebate $6,749

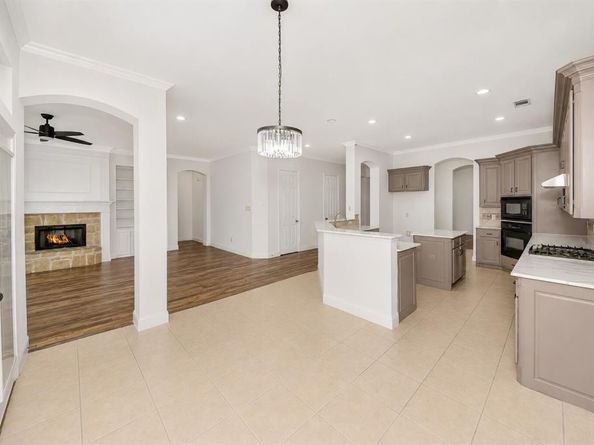
Welcome to this impeccably maintained brick and stone home located in the prestigious gated community of Emerald Park, often referred to as the Hidden Jewel of Colleyville. This charming single story residence offers 3 bedrooms, 2 bathrooms, and a 2 car garage, blending timeless design with everyday comfort in an exceptional location. A welcoming foyer leads into elegant formal living and dining spaces, ideal for entertaining family and friends. The dining room has a butler’s pantry, while the well appointed kitchen showcases quartz countertops, a custom tile backsplash, a center island, gas cooktop, wall oven, built-in microwave, and an oversized walk-in pantry. The kitchen flows seamlessly into the breakfast area and family room, where a striking stone fireplace with gas logs serves as the focal point, flanked by custom built-in shelving. Expansive windows fill the space with natural light and provide peaceful views of the backyard. Engineered wood flooring extends through most of the home, adding warmth and character throughout the main living areas. The private primary suite offers a relaxing retreat with an elegant ceiling detail and a spa-inspired ensuite bath featuring dual vanities, a corner garden tub, and a separate tiled shower. Two secondary bedrooms are thoughtfully positioned away from the primary suite, providing added privacy for family members or guests. Step outside to enjoy the pergola-covered patio and secluded backyard, an ideal setting for outdoor dining, entertaining, or simply unwinding after a long day. Emerald Park residents enjoy an impressive collection of community amenities, including a picturesque pond, a beautiful blue-water canal accented by four fountains, and scenic walking and biking trails that wind throughout the neighborhood. Offering a perfect balance of sophistication, comfort, and convenience, this exceptional home presents a wonderful opportunity to enjoy life in one of Colleyville’s most desirable gated communities.

Listed by Jon Westrom

·

Westrom Group Company

·

817-445-1108

Last updated June 29, 2026

·

Source: NTREIS #21304052

Listing Facts

  • TypeSingle-family
  • NeighborhoodNorth Colleyville
  • Bedrooms3
  • Bathrooms2
  • Days on Prevu43
  • HOA/Maint. Fees$1,025/annual
  • Size2,695 sqft
  • Price per sqft$250

Amenities

  • Dishwasher
  • Private Outdoor Space
  • Pets Allowed
  • Air Conditioning
  • Parking

Location

Mortgage Calculator

Listing History

06/29/2026
Status changed to Active
$674,900
06/22/2026
Status changed to In Contract
$674,900
06/19/2026
Listed by Westrom Group Company
$674,900

Property Details for 5833 Crescent Lane

Association

Amenities

  • Community Features: Curbs, Gated, Jogging Path/Bike Path, Sidewalks

Fees

  • Association Fee: $1,025.00 Annually
  • Association Fee Includes: Management Fees

Exterior

Construction

  • Roof: Composition
  • Window Features: Window Coverings
  • Year Built: 2004
  • Year Built Details: Preowned
  • Architectural Style: Traditional
  • Construction Materials: Brick, Stone Veneer
  • Exterior Features: Rain Gutters, Private Yard

Features

  • Fencing: Back Yard, Wood
  • Patio And Porch Features: Patio

Measurements

  • Lot Features: Few Trees, Interior Lot, Landscaped, Sprinkler System, Subdivision
  • Lot Size Acres: 0.17
  • Lot Size Area: 0
  • Lot Size Source: Assessor
  • Lot Size Square Feet: 7,448
  • Lot Size Units: Acres

Financial

Taxes

  • Parcel Number: 40308006

Interior

Features

  • Appliances: Dishwasher, Disposal, Electric Oven, Gas Cooktop, Microwave, Vented Exhaust Fan
  • Fireplace Features: Family Room, Gas Logs, Gas Starter, Stone
  • Fireplaces Total: 1
  • Flooring: Ceramic Tile, Engineered Wood
  • Interior Features: Chandelier, Decorative Lighting, Double Vanity, Eat-in Kitchen, Kitchen Island, Open Floorplan, Vaulted Ceiling(s), Walk-In Closet(s)

Measurements

  • Living Area: 2,695

Rooms

  • Bathrooms Full: 2
  • Bathrooms Total Integer: 2
  • Bedrooms Total: 3

Other

Location

  • Subdivision Name: Emerald Park Add
  • Tax Block: B
  • Tax Lot: 24

Parking

Parking

  • Attached Garage: Yes
  • Covered Spaces: 2
  • Garage Spaces: 2
  • Garage: Yes
  • Parking Features: Driveway, Garage, Garage Door Opener, Garage Double Door, Garage Faces Side

Schools

Elementary School

  • Elementary School: Liberty

Utilities

Equipment

  • Cooling: Ceiling Fan(s), Central Air, Electric
  • Heating: Central, Natural Gas
  • Laundry Features: Electric Dryer Hookup, Utility Room, Full Size W/D Area, Washer Hookup
  • Utilities: City Sewer, City Water, Concrete, Curbs, Individual Gas Meter, Sidewalk, Underground Utilities

Frequently Asked Questions

How many bedrooms and bathrooms does this single-family home have?

There are 3 bedrooms and 2 bathrooms in this single-family home at 5833 Crescent Lane .

What schools are nearby to 5833 Crescent Lane ?

Nearby schools include the Liberty Elementary School.

Does this single-family home have parking?

Yes, there are 2 parking spaces available for 5833 Crescent Lane .

How does 5833 Crescent Lane compare to other single-family homes in North Colleyville?

This single-family home is listed 61% below the average price for single-family homes in North Colleyville and has been on the market for 40 less days than the typical home in this area.

What is the square footage on this single-family home?

According to the MLS, this listing is 2,695 sqft.

5833 Crescent Lane is a 3-bedroom, 2-bath single-family home for sale in Colleyville Texas 76034. Available on Prevu for 43 days at $674,900. This residence features 2,695 square feet of living space, located in North Colleyville. The median listing price for single-family homes in this area is $1,350,000. Nearby schools include Liberty Elementary School. The home offers private outdoor space, dishwasher, pets allowed, air conditioning, and parking. Browse more single-family home listings in Colleyville.

Based on information from NTREIS and/or other sources. All data, including all measurements and calculations of area, is obtained from various sources and has not been, and will not be, verified by Prevu or the MLS. Information is provided exclusively for consumer's personal, non-commercial use and may not be used for any purpose other than to identify prospective properties consumer may be interested in purchasing.

Full MLS Disclaimers

Rebate estimate is indicative only and based on listing price and estimated buyer's agent commission paid by owner, if applicable. Final rebates are subject to Terms of Use and may vary due to final negotiated transaction terms.