

Prevu by reAlpha
BuySellBlogBrowse Listings

5832 Bowcroft ST 4Los Angeles, CA 90016

For Sale

$469,500

Smart Buyer Rebate $4,695

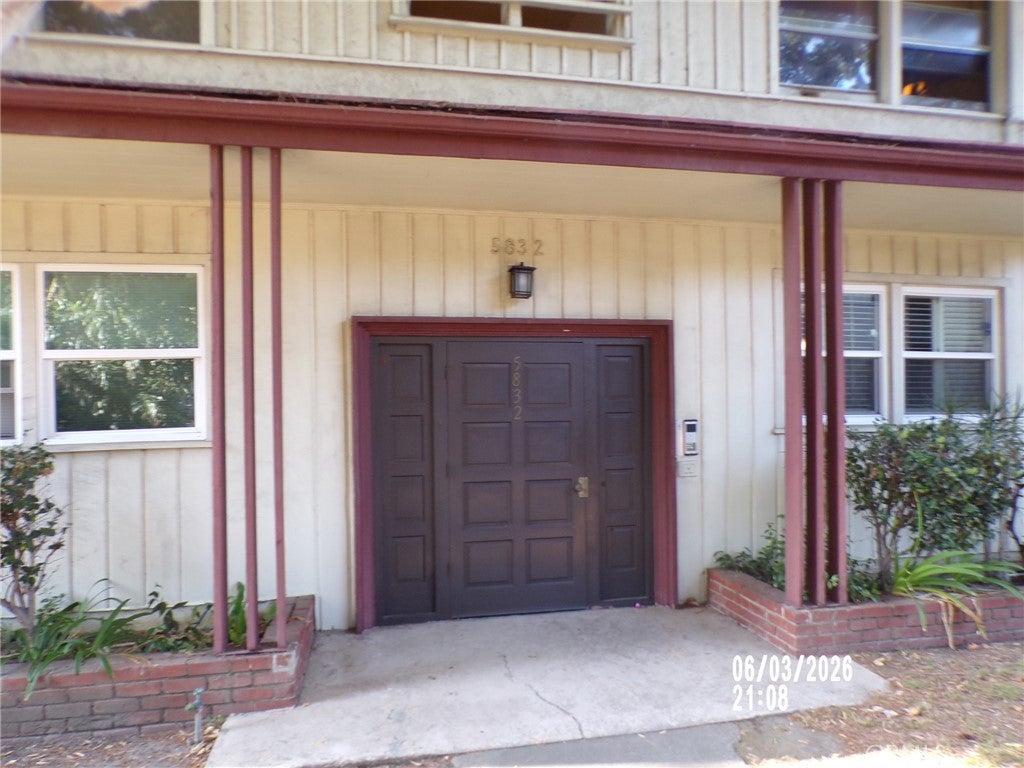
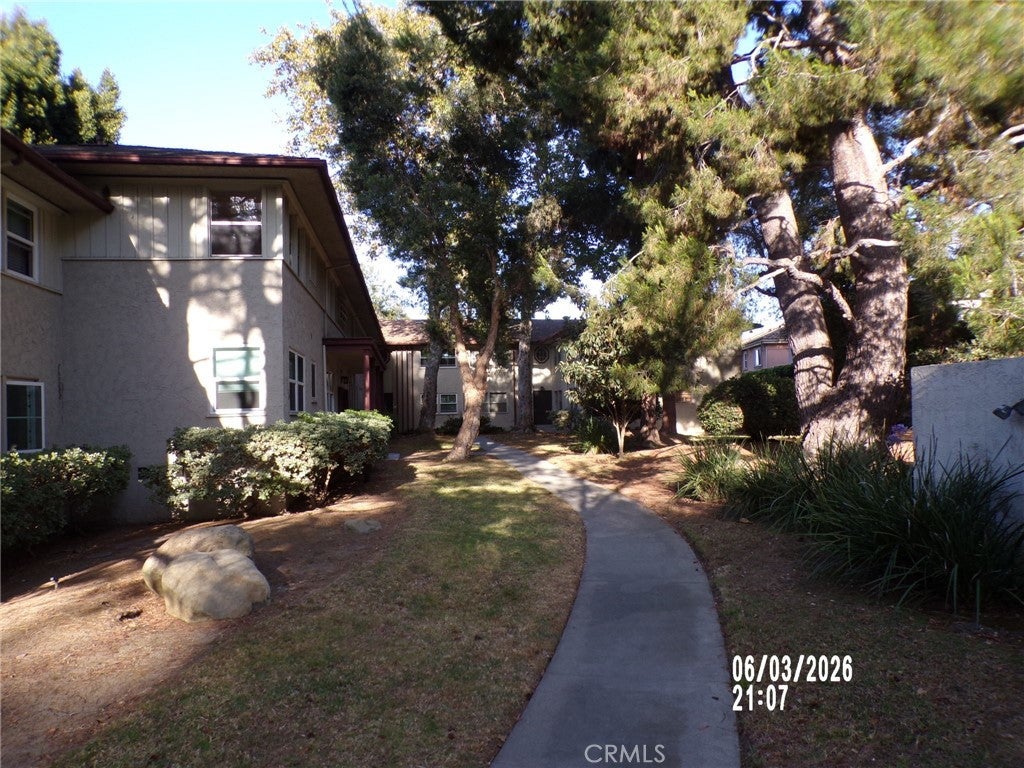
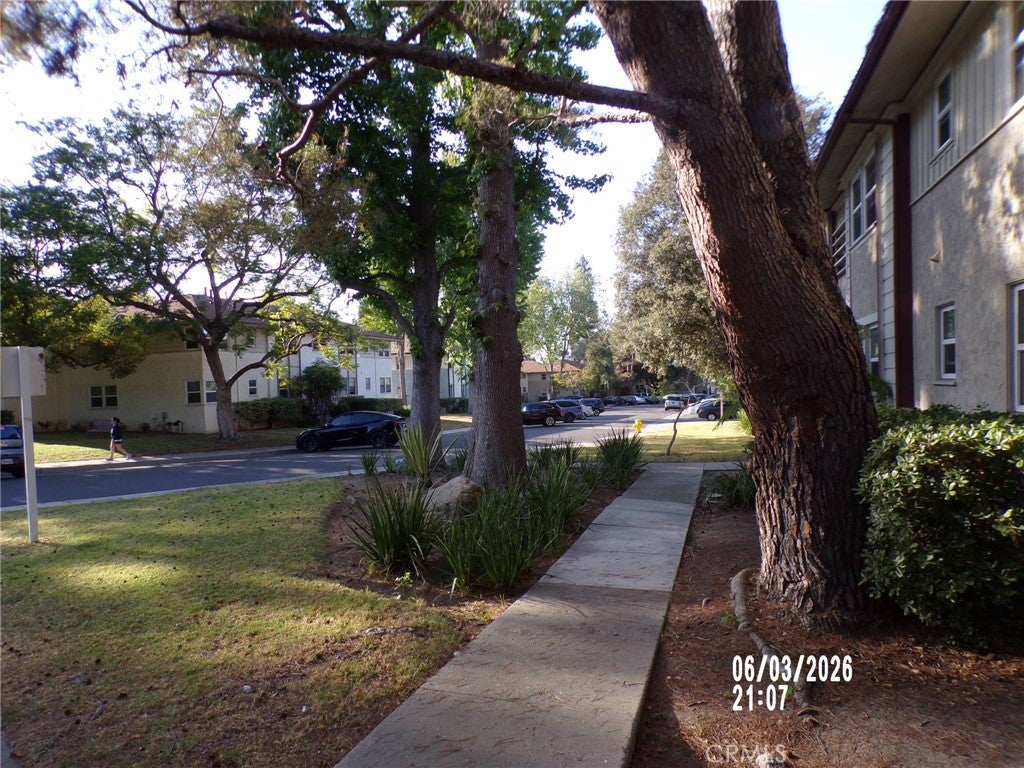
Home located in Cameo Woods, a beautiful two-story condominium complex in the upscale Baldwin Hills neighborhood. Fully gated community provides a blend of suburban tranquility and urban convenience. Located just nine miles from downtown Los Angeles. This ideal location offers residents the unique combination of mountain village hiking opportunities and modern suburban amenities. This 2 bedroom, one bath unit is located on the 2 floor offering tree-top views that bring a touch of nature into the living space. Large rooms, large closets and large windows with new blinds create comfortable living. Includes a new stainless stove and dishwasher and a newer refrigerator and in-unit stacked washer and dryer for super convenience. Complex is a park-like environment and includes large pool, adult only spa, tennis court, club house, dog park, picnic areas and has 24 hour security. Ready to move in TODAY! SELLER WILL INCLUDE 1 YEAR OF HOA ASSESSMENTS THRU ESCROW!

Listed by BRAD HILT

·

License #00581757

·

Brad Hilt, Broker

·

951-544-0324

Last updated July 27, 2026

·

Source: CRMLS #IV26136573

Listing Facts

  • TypeCondo
  • NeighborhoodBaldwin Hills
  • Bedrooms2
  • Bathrooms1
  • Days on Prevu39
  • HOA/Maint. Fees$767/month
  • Size897 sqft
  • Price per sqft$523

Amenities

  • Dishwasher
  • Pets Allowed
  • Parking
  • Swimming Pool

Location

Mortgage Calculator

Listing History

06/23/2026
Price Increased
$469,500
06/23/2026
Price Decreased
$459,500
06/23/2026
Listed by Brad Hilt, Broker
$479,500

Property Details for 5832 Bowcroft ST 4

Association

Amenities

  • Association Amenities: Clubhouse, Dog Park, Maintenance Grounds, Management, Picnic Area, Pool, Spa/Hot Tub, Security, Tennis Court(s), Trash
  • Community Features: Park, Street Lights, Sidewalks, Gated
  • Pets Allowed: Yes

Fees

  • Association Fee: $767.00 Monthly

General

  • Association Name: Cameo Woods
  • Number Of Units In Community: 384

Exterior

Construction

  • Number Of Units Total: 384
  • Property Attached: Yes
  • Roof: Composition, Shingle
  • Stories: 1
  • Stories Total: 2
  • Structure Type: Multi Family
  • Window Features: Blinds
  • Year Built: 1949
  • Common Walls: 2+ Common Walls
  • Construction Materials: Stucco
  • Entry Level: 2
  • Entry Location: Lower + Steps
  • Exterior Features: Garden

Features

  • Pool Features: Filtered, Gunite, In Ground, Association
  • Road Frontage Type: City Street
  • View: City Lights, Neighborhood, Trees/Woods

Measurements

  • Lot Features: Close To Clubhouse, Garden
  • Lot Size Acres: 5.16
  • Lot Size Area: 224,971
  • Lot Size Source: Assessor
  • Lot Size Square Feet: 224,971
  • Lot Size Units: Square Feet

Financial

Taxes

  • Parcel Number: 4204020040

Interior

Features

  • Appliances: Dishwasher, Free-Standing Range, Disposal, Gas Oven, Gas Range, Gas Water Heater, Ice Maker, Microwave, Refrigerator, Water Heater, Washer/Dryer Stacked
  • Interior Features: Built-in Features, Ceiling Fan(s), Eat-in Kitchen, Laminate Counters
  • Spa Features: In Ground
  • Spa: Yes

Measurements

  • Living Area: 897
  • Living Area Source: Assessor
  • Living Area Units: Square Feet

Rooms

  • Bathrooms Full: 1
  • Bathrooms Total Integer: 1
  • Bedrooms Total: 2
  • Main Level Bathrooms: 1
  • Main Level Bedrooms: 2

Other

Features

  • Accessibility Features: Safe Emergency Egress From Home, Accessible Doors, Accessible Hallway(s)

Location

  • Tax Lot: 1

Parking

Parking

  • Garage Spaces: 1
  • Garage: Yes
  • Open Parking Spaces: 1
  • Parking Features: Garage, Guest, On Site, Paved
  • Parking Total: 2

Schools

High School

  • High School District: Los Angeles Unified

Utilities

Equipment

  • Heating: Natural Gas, Wall Furnace
  • Has Heating: Yes
  • Laundry Features: Inside
  • Sewer: Public Sewer
  • Utilities: Electricity Connected, Natural Gas Connected, Sewer Connected, Underground Utilities, Water Connected
  • Water Source: Public

Frequently Asked Questions

How many bedrooms and bathrooms does this condo have?

There are 2 bedrooms and 1 bathroom in this condo at 5832 Bowcroft ST 4.

Does this condo have parking?

Yes, there is 1 parking space available for 5832 Bowcroft ST 4.

Are pets allowed at 5832 Bowcroft ST?

Yes, 5832 Bowcroft ST allows pets.

How does 5832 Bowcroft ST 4 compare to other condos in Baldwin Hills?

This condo is listed 9% below the average price for condos in Baldwin Hills and has been on the market for 45 less days than the typical home in this area.

What building or home owners association is the condo part of?

This condo is part of the Cameo Woods home owners association.

What is the square footage on this condo?

According to the MLS, this listing is 897 sqft.

5832 Bowcroft ST 4 is a 2-bedroom, 1-bath condo for sale in Los Angeles CA 90016. On Prevu for 39 days at $469,500. This includes a recent price increase of $10,000. This home features 897 square feet of living space, located in Baldwin Hills. The median listing price for condos in this area is $707,500. Property amenities include dishwasher, pets allowed, parking, and swimming pool. View other condo listings in Los Angeles County.

Based on information from California Regional Multiple Listing Service, Inc. and/or other sources. All data, including all measurements and calculations of area, is obtained from various sources and has not been, and will not be, verified by Prevu or the MLS. Information is provided exclusively for consumer's personal, non-commercial use and may not be used for any purpose other than to identify prospective properties consumer may be interested in purchasing.

Full MLS Disclaimers

Rebate estimate is indicative only and based on listing price and estimated buyer's agent commission paid by owner, if applicable. Final rebates are subject to Terms of Use and may vary due to final negotiated transaction terms.