

Prevu by reAlpha
BuySellBlogBrowse Listings

583 Taranga PLAustin, TX 78734

For Sale

$1,589,900

Smart Buyer Rebate $15,899

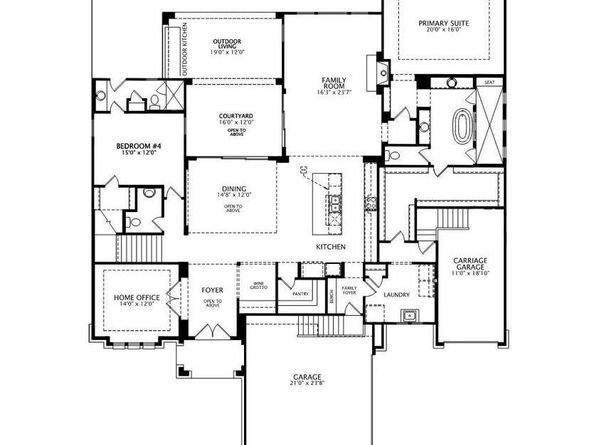
MLS# 1831728 - Built by Drees Custom Homes - Mar 2027 completion! ~ New 5 Bed, 5.5 Bath home in Lakeway, TX! The Lynmar II is a gorgeous Mediterranean home that boasts amazing indoor and outdoor entertaining spaces. The two-story foyer invites you in and draws your eye to the two-story dining room that overlooks the courtyard. The gourmet kitchen includes a working pantry and beautiful wine grotto. The spacious family room includes a fireplace and multipanel sliding door to the courtyard and large covered porch. Upstairs, you will find a spacious game room along with a media room and three additional bedrooms with their own bathrooms.

Listed by Ben Caballero

·

License #096651

·

HomesUSA.com

·

(888) 872-6006

Last updated October 28, 2026

·

Source: ACTRIS #1831728

Listing Facts

  • TypeSingle-family
  • NeighborhoodLakeway
  • Bedrooms5
  • Bathrooms6
  • Days on Prevu5
  • Size4,974 sqft
  • Price per sqft$320

Amenities

  • Dishwasher
  • Private Outdoor Space
  • Washer/Dryer
  • Air Conditioning
  • Parking

Location

Mortgage Calculator

Listing History

10/26/2026
Listed by HomesUSA.com
$1,589,900
  1. 10/26/2026$1,589,900
    Listed by HomesUSA.com

Property Details for 583 Taranga PL

Association

Amenities

  • Community Features: Clubhouse, Cluster Mailbox

Exterior

Construction

  • Property Condition: Under Construction
  • Roof: Shingle
  • Year Built: 2026
  • Builder Name: Drees Custom Homes
  • Construction Materials: Brick, Masonry – Partial, Wood Siding, Stone Veneer, Stucco
  • Exterior Features: Exterior Steps, Gutters Full, Lighting

Features

  • Direction Faces: NE
  • Fencing: Back Yard, Gate, Wood
  • Patio And Porch Features: Covered, Patio, Rear Porch

Measurements

  • Lot Features: Back Yard, Cul-De-Sac, Curbs, Few Trees, Front Yard, Interior Lot, Public Maintained Road, Sprinkler - Automatic, Sprinkler - Back Yard, Sprinkler - Drip Only/Bubblers, Sprinklers In Front, Sprinkler - In-ground, Sprinkler-Manual, Sprinkler - Partial, Sprinkler - Rain Sensor, Sprinkler - Side Yard
  • Lot Size Acres: 0.35
  • Lot Size Area: 0
  • Lot Size Square Feet: 15,550

Financial

Taxes

  • Parcel Number: 004961
  • Tax Year: 2026

Interior

Features

  • Appliances: Built-In Gas Oven, Built-In Gas Range, Built-In Oven(s), Built-In Range, Convection Oven, Cooktop, Dishwasher, Disposal, Dryer, Exhaust Fan
  • Fireplace Features: Decorative, Family Room, Gas, Gas Starter
  • Fireplaces Total: 1
  • Flooring: Carpet, Tile, Wood
  • Interior Features: Built-in Features, Ceiling Fan(s), Chandelier, Double Vanity, Gas Dryer Hookup, Eat-in Kitchen, Entrance Foyer, French Doors, High Speed Internet, Interior Steps, Kitchen Island, Multiple Dining Areas, Multiple Living Areas, Open Floorplan, Pantry, Primary Bedroom On Main, Smart Thermostat, Soaking Tub, Storage, Study/Home Office, Walk-In Closet(s), Washer Hookup, Wired For Data, Wired For Sound

Measurements

  • Living Area: 4,974
  • Living Area Source: Builder

Rooms

  • Bathrooms Full: 5
  • Bathrooms Half: 1
  • Bathrooms Total Integer: 6
  • Bedrooms Total: 5
  • Main Level Bedrooms: 2

Other

Location

  • Subdivision Name: Lakeside Estates
  • Tax Lot: 8/G

Parking

Parking

  • Covered Spaces: 3
  • Garage Spaces: 3
  • Parking Features: Covered, Direct Access, Door-Multi, Door-Single, Driveway
  • Parking Total: 3

Schools

Elementary School

  • Elementary School: Serene Hills
  • Elementary School District: Lake Travis ISD

High School

  • High School: Lake Travis
  • High School District: Lake Travis ISD

Middle or Junior School

  • Middle Or Junior School: Lake Travis
  • Middle Or Junior School District: Lake Travis ISD

Utilities

Equipment

  • Cooling: Ceiling Fan(s), Central Air, Zoned
  • Heating: Central, Exhaust Fan
  • Laundry Features: Gas Dryer Hookup, Washer Hookup
  • Sewer: Public Sewer
  • Utilities: Electricity Available, Natural Gas Available, Phone Available, Sewer Available, Sewer Connected, Underground Utilities, Water Available, Water Connected
  • Water Source: Public

Frequently Asked Questions

How many bedrooms and bathrooms does this single-family home have?

There are 5 bedrooms and 6 bathrooms in this single-family home at 583 Taranga PL.

What schools are nearby to 583 Taranga PL?

Nearby schools include the Serene Hills Elementary School, Lake Travis Middle School, and Lake Travis High School.

Does this single-family home have parking?

Yes, there are 3 parking spaces available for 583 Taranga PL.

How does 583 Taranga PL compare to other single-family homes in Lakeway?

This single-family home is listed 30% above the average price for single-family homes in Lakeway and has been on the market for 90 less days than the typical home in this area.

What is the square footage on this single-family home?

According to the MLS, this listing is 4,974 sqft.

583 Taranga PL is a 5-bedroom, 6-bath single-family home for sale in Austin TX 78734. On Prevu for 5 days at $1,589,900. This home features 4,974 square feet of living space, located in Lakeway. The median listing price for single-family homes in this area is $825,000. Nearby schools include Serene Hills Elementary School, Lake Travis Middle School, and Lake Travis High School. The home offers private outdoor space, dishwasher, air conditioning, parking, and washer/dryer. Browse more single-family home listings in Texas.

Based on information from ACTRIS and/or other sources. All data, including all measurements and calculations of area, is obtained from various sources and has not been, and will not be, verified by Prevu or the MLS. Information is provided exclusively for consumer's personal, non-commercial use and may not be used for any purpose other than to identify prospective properties consumer may be interested in purchasing.

Full MLS Disclaimers

Rebate estimate is indicative only and based on listing price and estimated buyer's agent commission paid by owner, if applicable. Final rebates are subject to Terms of Use and may vary due to final negotiated transaction terms.