

Prevu by reAlpha
BuySellBlogBrowse Listings

583 Olive StreetBroomfield, CO 80023

For Sale

$935,000

Smart Buyer Rebate $9,350

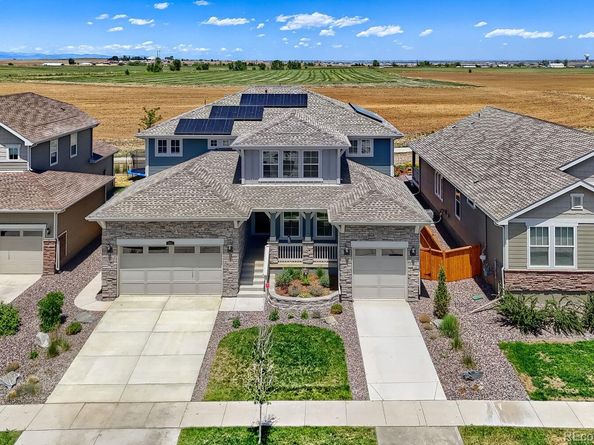
Wow take advantage on this unique + spacious Next Gen Home. This beautifully designed home offer you a one of a kind Next Gen Suite, featuring a private entrance, living room, kitchenette, bedroom and bathroom conveniently attach to the main house. This is perfect to have love ones close by and allowing for complete independence.
This home has a prime location with over 3,900 sqt ft living space backing to the community trail and Weld County open space. The home includes 5 large bedroom, 4.5 bathroom, oversize loft area, whole house carbon filtration system, reverse osmosis drinking water system plumbed into the kitchen sink and refrigerator, a solar system, dual Lennox furnaces and 2 ac units for efficient heating and cooling. Enjoy the oversize deck that runs the length of the home, perfect for outdoor living and entertainment. The unfinish basement gives you plenty of space for additional storage. Lets talk a bit about the interior upgrades, the home has a spectacular gourmet kitchen and top of the line appliances, large quartz counter, 5" wide plank flooring and 42" upgraded cabinets adjacent to a expansive dinning and living room which look out to the Weld County open space. Upstairs you will find a beautiful expansive primary bedroom and bathroom, large walkin closet and spacious retreat area, there are three additional bedrooms and large loft space perfect for a work at home office.
The home also have a great access to Boulder, Denver and DIA. Don't miss this rare opportunity to own a thoughtfully home flexible living option and spectacular location.

Listed by Joe Gallo

·

License #283681

·

RE/MAX Alliance

·

303-888-1652

Last updated June 18, 2026

·

Source: REcolorado #9094083

Listing Facts

  • TypeSingle-family
  • NeighborhoodNorth Broomfield
  • Bedrooms5
  • Bathrooms4
  • Days on Prevu43
  • HOA/Maint. Fees$65/month
  • Taxes$10,125/year
  • Size3,910 sqft
  • Price per sqft$239

Amenities

  • Dishwasher
  • Private Outdoor Space
  • Washer/Dryer
  • Pets Allowed
  • Air Conditioning
  • Parking

Location

Mortgage Calculator

Listing History

06/18/2026
Listed by RE/MAX Alliance
$935,000

Property Details for 583 Olive Street

Association

Amenities

  • Association Amenities: Park
  • Pets Allowed: Cats OK, Dogs OK

Fees

  • Association Fee: $65.00 Monthly
  • Association Fee Includes: Reserves, Snow Removal, Trash

General

  • Association Name: Advance HOA

Exterior

Construction

  • Roof: Composition
  • Structure Type: House
  • Window Features: Double Pane Windows, Window Coverings
  • Year Built: 2023
  • Architectural Style: Contemporary
  • Construction Materials: Brick, Frame, Vinyl Siding
  • Exterior Features: Private Yard, Rain Gutters

Features

  • Direction Faces: South
  • Fencing: Partial
  • Patio And Porch Features: Covered, Deck, Patio
  • Road Frontage Type: Public
  • View: Meadow

Measurements

  • Building Area Total: 5,868
  • Lot Features: Borders Public Land, Level, Sprinklers In Front, Sprinklers In Rear
  • Lot Size Acres: 0.15
  • Lot Size Area: 6,677
  • Lot Size Square Feet: 6,677
  • Lot Size Units: Square Feet

Financial

Taxes

  • Parcel Number: R8874956
  • Tax Annual Amount: $10,125.00
  • Tax Year: 2025

Interior

Features

  • Appliances: Dishwasher, Disposal, Dryer, Microwave, Oven, Refrigerator, Washer
  • Interior Features: Eat-in Kitchen, Kitchen Island, Open Floorplan, Quartz Counters, Radon Mitigation System, Smoke Free, Walk-In Closet(s)

Measurements

  • Living Area: 3,910

Rooms

  • Basement: Sump Pump, Unfinished
  • Has Basement: Yes
  • Bathrooms Full: 1
  • Bathrooms Half: 1
  • Bathrooms Three Quarter: 2
  • Bathrooms Total Integer: 4
  • Bedrooms Total: 5
  • Main Level Bathrooms: 2
  • Main Level Bedrooms: 1

Other

General

  • Exclusions: All personal belongings

Location

  • Subdivision Name: Palisade Park Filing 6

Parking

Parking

  • Attached Garage: Yes
  • Garage Spaces: 3
  • Parking Features: Concrete, Dry Walled
  • Parking Total: 3

Schools

Elementary School

  • Elementary School: St. Vrain Community Montessori
  • Elementary School District: St. Vrain Valley RE-1J

High School

  • High School: Erie
  • High School District: St. Vrain Valley RE-1J

Middle or Junior School

  • Middle Or Junior School: Erie
  • Middle Or Junior School District: St. Vrain Valley RE-1J

Utilities

Equipment

  • Cooling: Central Air
  • Electric: 110V, 220 Volts
  • Heating: Active Solar, Forced Air
  • Laundry Features: Laundry Closet
  • Other Equipment: Air Purifier
  • Sewer: Public Sewer
  • Utilities: Electricity Connected, Natural Gas Connected
  • Water Source: Public

Frequently Asked Questions

How many bedrooms and bathrooms does this single-family home have?

There are 5 bedrooms and 4 bathrooms in this single-family home at 583 Olive Street.

What schools are nearby to 583 Olive Street?

Nearby schools include the St. Vrain Community Montessori Elementary School, Erie Middle School, and Erie High School.

Does this single-family home have parking?

Yes, there are 3 parking spaces available for 583 Olive Street.

What are the annual taxes for 583 Olive Street?

Annual taxes for this single-family home are estimated at $10,125.

How does 583 Olive Street compare to other single-family homes in North Broomfield?

This single-family home is listed 42% above the average price for single-family homes in North Broomfield and has been on the market for 27 less days than the typical home in this area.

What building or home owners association is the single-family home part of?

This single-family home is part of the Advance HOA home owners association.

What is the square footage on this single-family home?

According to the MLS, this listing is 3,910 sqft.

583 Olive Street is a 5-bedroom, 4-bath single-family home for sale in Broomfield CO 80023. Listed on Prevu for 43 days at $935,000. This property features 3,910 square feet of living space, located in North Broomfield. The median listing price for single-family homes in this area is $598,300. Nearby schools include St. Vrain Community Montessori Elementary School, Erie Middle School, and Erie High School. The home offers private outdoor space, dishwasher, pets allowed, air conditioning, parking, and washer/dryer. Explore more single-family home listings in Broomfield.

The content relating to real estate for sale in this Web site comes in part from the Internet Data eXchange ("IDX") program of METROLIST, INC., DBA RECOLORADO® Real estate listings held by brokers other than Prevu are marked with the IDX Logo. This information is being provided for the consumers' personal, non-commercial use and may not be used for any other purpose. All information subject to change and should be independently verified.

Full MLS Disclaimers

Rebate estimate is indicative only and based on listing price and estimated buyer's agent commission paid by owner, if applicable. Final rebates are subject to Terms of Use and may vary due to final negotiated transaction terms.