

Prevu by reAlpha
BuySellBlogBrowse Listings

5829 Preston Valley Drive Dallas, Texas 75240

For Sale

$389,000

Smart Buyer Rebate $3,890

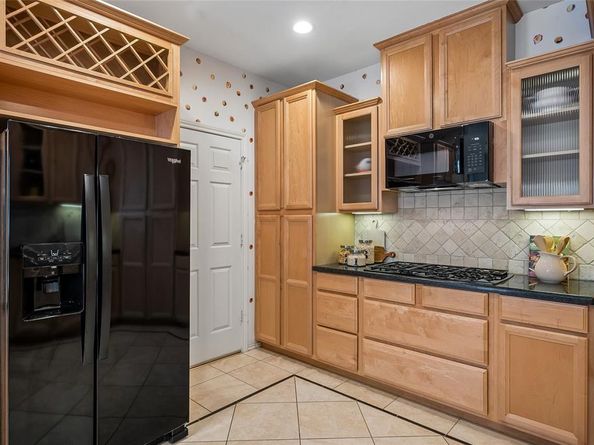
Set in one of most desirable locations within a semi-private community, this exceptional freestanding townhome offers space, privacy, and feel of a single-family home. Thoughtfully and continuously remodeled with today’s most sought-after finishes and features, this home is truly move-in ready. The expanded kitchen was redesigned and features upscale appliances, stylish light oak cabinetry, rollout drawers, glass-accent cabinet doors, wine rack, large tray drawer, full-size pantry, and utility closet for stackable washer and dryer. Additional highlights include 5-burner cooktop, double convection ovens, refrigerator replaced in February 2026, microwave replaced in April 2026, under-cabinet lighting, breakfast bar, and open flow into dining area. The dining space opens through Pella double doors to private outdoor deck and AstroTurf yard, large enough for play, entertaining, or relaxing. Inside, coastal-style wood floors installed in 2021 run throughout the living and dining areas. The living room features tall ceilings and updated fireplace with designer tile and upscale glass screen. The downstairs bathroom has been beautifully remodeled with marble vanity, slow-close drawers, glass-paneled tub, and artistic mirror with coordinating accessories. A downstairs bedroom offers oversized walk-in closet with additional shelved storage area, while newly installed carpet adds comfort to the bedroom, staircase, upstairs office, and spacious primary bedroom. Much of the interior has also been recently painted. The primary bathroom was fully remodeled in 2023 and showcases quartz vanity, abundant cabinetry, chic mirrors, and upgraded tile throughout. TV is included, adding a touch of luxury to the daily routine. The generously sized primary closet includes access to walk-in attic for even more storage. Additional major upgrades include roof in 2025 with warranty, plus transferable window warranty for added peace of mind.

Listed by Joe Gall

·

Ebby Halliday, REALTORS

·

214-210-1500

Last updated July 30, 2026

·

Source: NTREIS #21306182

Listing Facts

  • TypeSingle-family
  • NeighborhoodMidtown
  • Bedrooms2
  • Bathrooms2
  • Days on Prevu40
  • HOA/Maint. Fees$140/month
  • Size1,797 sqft
  • Price per sqft$216

Amenities

  • Dishwasher
  • Private Outdoor Space
  • Pets Allowed
  • Air Conditioning
  • Parking

Location

Mortgage Calculator

Listing History

07/28/2026
Price Decreased
$389,000
07/28/2026
Price Decreased
$389,500
06/22/2026
Listed by Ebby Halliday, REALTORS
$399,500

Property Details for 5829 Preston Valley Drive

Association

Fees

  • Association Fee: $140.00 Monthly
  • Association Fee Includes: Front Yard Maintenance, Maintenance Grounds, Management Fees

Exterior

Construction

  • Roof: Composition
  • Window Features: Window Coverings
  • Year Built: 1985
  • Year Built Details: Preowned
  • Architectural Style: Other
  • Construction Materials: Brick, Siding

Features

  • Fencing: Wood
  • Patio And Porch Features: Deck

Measurements

  • Lot Features: Interior Lot
  • Lot Size Acres: 0.08
  • Lot Size Area: 0
  • Lot Size Square Feet: 3,571
  • Lot Size Units: Acres

Financial

Taxes

  • Parcel Number: 00000731155220000

Interior

Features

  • Appliances: Dishwasher, Disposal, Electric Oven, Gas Cooktop, Microwave, Refrigerator
  • Fireplace Features: Gas Logs
  • Fireplaces Total: 1
  • Flooring: Carpet, Ceramic Tile, Engineered Wood, Tile
  • Interior Features: Cable TV Available, Decorative Lighting, Granite Counters, High Speed Internet Available, Pantry, Walk-In Closet(s)

Measurements

  • Living Area: 1,797

Rooms

  • Bathrooms Full: 2
  • Bathrooms Total Integer: 2
  • Bedrooms Total: 2

Other

General

  • Exclusions: Stack washer/dryer in kitchen utility cabinet

Location

  • Subdivision Name: Preston Valley 02
  • Tax Block: 7416
  • Tax Lot: 7

Parking

Parking

  • Attached Garage: Yes
  • Covered Spaces: 2
  • Garage Spaces: 2
  • Garage: Yes
  • Parking Features: Alley Access, Garage, Garage Faces Rear

Schools

Elementary School

  • Elementary School: Pershing

Utilities

Equipment

  • Cooling: Ceiling Fan(s), Central Air, Electric, Zoned
  • Heating: Central, Natural Gas
  • Laundry Features: In Kitchen, Stacked W/D Area, Dryer Hookup, Washer Hookup
  • Other Equipment: Orchard Equipment
  • Utilities: Alley, City Sewer, City Water, Individual Water Meter, Sewer Available

Frequently Asked Questions

How many bedrooms and bathrooms does this single-family home have?

There are 2 bedrooms and 2 bathrooms in this single-family home at 5829 Preston Valley Drive .

What schools are nearby to 5829 Preston Valley Drive ?

Nearby schools include the Pershing Elementary School.

Does this single-family home have parking?

Yes, there are 2 parking spaces available for 5829 Preston Valley Drive .

How does 5829 Preston Valley Drive compare to other single-family homes in Midtown?

This single-family home is listed 28% below the average price for single-family homes in Midtown and has been on the market for 64 less days than the typical home in this area.

What is the square footage on this single-family home?

According to the MLS, this listing is 1,797 sqft.

5829 Preston Valley Drive is a 2-bedroom, 2-bath single-family home for sale in Dallas Texas 75240. Listed on Prevu for 40 days at $389,000. This includes a recent price decrease of $500. This residence features 1,797 square feet of living space, located in Midtown. The median listing price for single-family homes in this area is $201,000. Nearby schools include Pershing Elementary School. The home offers private outdoor space, dishwasher, pets allowed, air conditioning, and parking. View other single-family home listings in Dallas.

Based on information from NTREIS and/or other sources. All data, including all measurements and calculations of area, is obtained from various sources and has not been, and will not be, verified by Prevu or the MLS. Information is provided exclusively for consumer's personal, non-commercial use and may not be used for any purpose other than to identify prospective properties consumer may be interested in purchasing.

Full MLS Disclaimers

Rebate estimate is indicative only and based on listing price and estimated buyer's agent commission paid by owner, if applicable. Final rebates are subject to Terms of Use and may vary due to final negotiated transaction terms.