

Prevu by reAlpha
BuySellBlogBrowse Listings

5828 Sidewinder Trail Fort Worth, Texas 76131

For Sale

$267,500

Smart Buyer Rebate $2,675

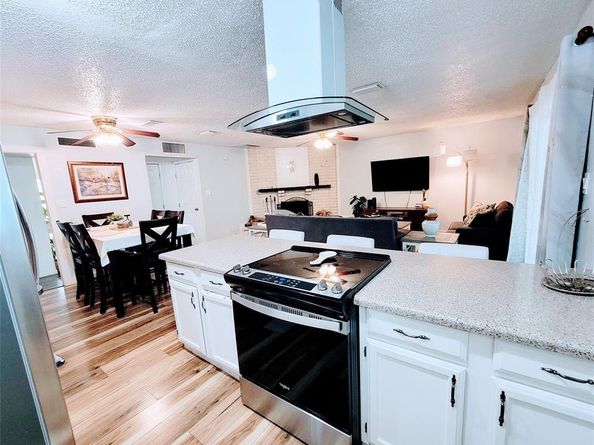
Charming 4 bedroom 2 bath home, with a new lovely guests room-Office in backyard with a mini kitchen, closet and a full bathroom. Part of the garage converted into 4th bedroom. Open concept. Updated Laminated wood flooring and paint as well. Sliding glass patio door opens onto a covered patio, great for outdoor entertaining. Bathrooms are recently updated. Roof and AC replaced in 2020. Back yard has sprinkler system. House has Gutters all around. Please come and show this beauty. Thanks

Listed by Rosie Murillo

·

Rendon Realty, LLC

·

817-592-3008

Last updated June 23, 2026

·

Source: NTREIS #21304902

Listing Facts

  • TypeSingle-family
  • NeighborhoodNorthbrook
  • Bedrooms4
  • Bathrooms2
  • Days on Prevu44
  • Size1,692 sqft
  • Price per sqft$158

Amenities

  • Dishwasher
  • Private Outdoor Space
  • Pets Allowed
  • Air Conditioning
  • Parking

Location

Mortgage Calculator

Listing History

06/17/2026
Listed by Rendon Realty, LLC
$267,500

Property Details for 5828 Sidewinder Trail

Exterior

Construction

  • Roof: Composition, Shingle
  • Window Features: Window Coverings
  • Year Built: 1980
  • Year Built Details: Preowned
  • Architectural Style: Traditional
  • Construction Materials: Brick
  • Exterior Features: Covered Patio/Porch, Rain Gutters, Lighting

Features

  • Fencing: Back Yard, Wood
  • Patio And Porch Features: Covered

Measurements

  • Lot Features: Sprinkler System
  • Lot Size Acres: 0.15
  • Lot Size Area: 0
  • Lot Size Square Feet: 6,664
  • Lot Size Units: Acres

Financial

Taxes

  • Parcel Number: 01887734

Interior

Features

  • Appliances: Dishwasher, Electric Range, Electric Water Heater, Tankless Water Heater
  • Fireplace Features: Brick, Living Room, Wood Burning
  • Fireplaces Total: 1
  • Flooring: Carpet, Ceramic Tile, Laminate
  • Interior Features: Eat-in Kitchen, Granite Counters, High Speed Internet Available, In-Law Suite Floorplan, Open Floorplan, Pantry

Measurements

  • Living Area: 1,692

Rooms

  • Bathrooms Full: 2
  • Bathrooms Total Integer: 2
  • Bedrooms Total: 4

Other

General

  • Exclusions: Personal Property

Location

  • Subdivision Name: Northbrook Ph 1 & 2 Ftw
  • Tax Block: 24
  • Tax Lot: 16

Parking

Parking

  • Parking Features: Concrete, Driveway, No Garage

Schools

Elementary School

  • Elementary School: Northbrook

Utilities

Equipment

  • Cooling: Ceiling Fan(s), Central Air, Electric, Wall/Window Unit(s)
  • Heating: Central, Electric, Fireplace(s), Other
  • Laundry Features: Electric Dryer Hookup, In Kitchen, Dryer Hookup, Washer Hookup
  • Utilities: City Sewer, City Water, Concrete, Sidewalk

Frequently Asked Questions

How many bedrooms and bathrooms does this single-family home have?

There are 4 bedrooms and 2 bathrooms in this single-family home at 5828 Sidewinder Trail .

What schools are nearby to 5828 Sidewinder Trail ?

Nearby schools include the Northbrook Elementary School.

How does 5828 Sidewinder Trail compare to other single-family homes in Northbrook?

This single-family home is listed 3% below the average price for single-family homes in Northbrook and has been on the market for 41 less days than the typical home in this area.

What is the square footage on this single-family home?

According to the MLS, this listing is 1,692 sqft.

5828 Sidewinder Trail is a 4-bedroom, 2-bath single-family home for sale in Fort Worth Texas 76131. Available on Prevu for 44 days at $267,500. This home features 1,692 square feet of living space, located in Northbrook. The median listing price for single-family homes in this area is $275,000. Nearby schools include Northbrook Elementary School. The home offers private outdoor space, dishwasher, pets allowed, air conditioning, and parking. View other single-family home listings in Fort Worth.

Based on information from NTREIS and/or other sources. All data, including all measurements and calculations of area, is obtained from various sources and has not been, and will not be, verified by Prevu or the MLS. Information is provided exclusively for consumer's personal, non-commercial use and may not be used for any purpose other than to identify prospective properties consumer may be interested in purchasing.

Full MLS Disclaimers

Rebate estimate is indicative only and based on listing price and estimated buyer's agent commission paid by owner, if applicable. Final rebates are subject to Terms of Use and may vary due to final negotiated transaction terms.