

Prevu by reAlpha
BuySellBlogBrowse Listings

5824 Fieldston RoadBronx, NY 10471

For Sale

$965,000

Smart Buyer Rebate $11,625

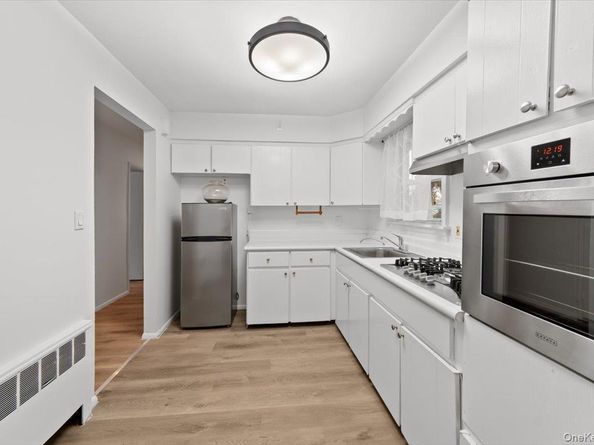
Inviting North Riverdale detached two-family home each unit with private entry and a detached garage and driveway all set on a beautifully manicured 59 x121-foot lot. The layout of this home consists of a three-bedroom 1.5 bath main unit over a two-bedroom 1 bath lower-level unit both of which have had recent upgrades which include: installation of new luxury vinyl flooring, new full bathroom in lower level, new kitchen appliances in main unit, and freshly painted throughout. The upper level consists of 3 bright and spacious bedrooms, including an en-suite primary bedroom with half bath generous size living room, formal dining room, kitchen and full bathroom. The lower level consists of 2-bedrooms plus den/office (potential 3d bedroom), kitchen, dining area, living room and laundry and mechanical room. Each apartment has its own private entry. Suburban living feel in the City. Situated on a lovely tree lined street, easy walk to shops, Van Courtlandt Park, schools and restaurants as well as easy access to the 9A/Henry Hudson Pkwy, Mosholu Pkwy and Westchester County. Just a short commute to Grand Central.

Listed by Maria Porco Rosa

·

Weichert Realtors Legacy Group

·

718-597-2300

Last updated August 17, 2026

·

Source: OneKey #954197

Listing Facts

  • TypeMulti-family
  • NeighborhoodNorth Riverdale
  • Bedrooms5
  • Bathrooms3
  • Days on Prevu222
  • Taxes$12,077/year

Amenities

  • Private Outdoor Space
  • Parking

Location

Mortgage Calculator

Listing History

08/17/2026
Price Decreased
$965,000
06/13/2026
Status changed to Active
$998,000
06/13/2026
Status changed to Expired
$998,000
04/16/2026
Price Decreased
$998,000
02/05/2026
Listed by Weichert Realtors Legacy Group
$999,875
  1. 08/17/2026$965,000
    Price Decreased
  2. 06/13/2026$998,000
    Status changed to Active
  3. 06/13/2026$998,000
    Status changed to Expired
  4. 04/16/2026$998,000
    Price Decreased
  5. 02/05/2026$999,875
    Listed by Weichert Realtors Legacy Group

Estimated Closing Costs

Attorney Fees
$4,000
Title Insurance
$4,343
Bank Attorney
$1,500
Mortgage Recording Tax
$14,861
Other Closing Costs
$4,000
Total
$28,704

Estimated closing costs are based on the list price of $965,000 and a 20% downpayment. These estimates are for indicative purposes only. Actual closing costs may vary for each transaction. See the Closing Costs Calculator for calculations specific to your situation.

Property Details for 5824 Fieldston Road

Exterior

Construction

  • Number Of Units Total: 2
  • Year Built: 1958
  • Architectural Style: Flats, Contemporary
  • Construction Materials: Brick, Frame

Features

  • Fencing: Back Yard
  • Other Structures: Garage(s)
  • Patio And Porch Features: Patio

Measurements

  • Building Area Total: 2,112
  • Building Area Units: Square Feet
  • Lot Features: Back Yard, Front Yard, Level, Near Public Transit, Near School, Near Shops
  • Lot Size Dimensions: 59,121
  • Lot Size Square Feet: 7,139

Financial

Taxes

  • Parcel Number: 2-5859-274
  • Tax Annual Amount: $12,077.00
  • Tax Year: 2026

Interior

Features

  • Flooring: Vinyl
  • Interior Features: Entrance Foyer, Formal Dining, Primary Bathroom, Walk Through Kitchen

Rooms

  • Bathrooms Full: 3
  • Bathrooms Total Integer: 3
  • Bedrooms Total: 5

Parking

Parking

  • Carport Spaces: 2
  • Carport: Yes
  • Garage Spaces: 1
  • Garage: Yes
  • Parking Features: Detached, Driveway, Garage
  • Parking Total: 3

Schools

Elementary School

  • Elementary School: Ps 81 Robert J Christen
  • Elementary School District: Bronx 10

High School

  • High School: Riverdale/Kingsbridge (Ms/Hs 141)
  • High School District: Bronx 10

Middle or Junior School

  • Middle Or Junior School: Riverdale/Kingsbridge (Ms/Hs 141)
  • Middle Or Junior School District: Bronx 10

Utilities

Equipment

  • Heating: Natural Gas
  • Laundry Features: Laundry Room
  • Sewer: Public Sewer
  • Utilities: Electricity Connected, Natural Gas Connected, Sewer Connected
  • Water Source: Public

Frequently Asked Questions

How many bedrooms and bathrooms does this multi-family home have?

There are 5 bedrooms and 3 bathrooms in this multi-family home at 5824 Fieldston Road.

What schools are nearby to 5824 Fieldston Road?

Nearby schools include the Ps 81 Robert J Christen Elementary School, Riverdale/Kingsbridge (Ms/Hs 141) Middle School, and Riverdale/Kingsbridge (Ms/Hs 141) High School.

Does this multi-family home have parking?

Yes, there is 1 parking space available for 5824 Fieldston Road.

What are the annual taxes for 5824 Fieldston Road?

Annual taxes for this multi-family home are estimated at $12,077.

How does 5824 Fieldston Road compare to other multi-family homes in North Riverdale?

This multi-family home is listed 53% below the average price for multi-family homes in North Riverdale and has been on the market for 75 more days than the typical home in this area.

5824 Fieldston Road is a 5-bedroom, 3-bath multi-family home for sale in Bronx NY 10471. On Prevu for 222 days at $965,000. This includes a recent price decrease of $33,000. This residence is located in North Riverdale. The median listing price for multi-family homes in this area is $249,900. Nearby schools include Ps 81 Robert J Christen Elementary School, Riverdale/Kingsbridge (Ms/Hs 141) Middle School, and Riverdale/Kingsbridge (Ms/Hs 141) High School. Additional amenities include private outdoor space and parking. Explore more multi-family home listings in Bronx.

The data relating to real estate for sale on this website comes in part from the IDX Program of OneKey™ MLS. The source of the displayed data is either the property owner or public record provided by non-governmental third parties. It is believed to be reliable but not guaranteed. This information is provided exclusively for consumers’ personal, non-commercial use. Information Copyright 2026, OneKey™ MLS. All Rights Reserved.

Full MLS Disclaimers

Rebate estimate is indicative only and based on listing price and estimated buyer's agent commission paid by owner, if applicable. Final rebates are subject to Terms of Use and may vary due to final negotiated transaction terms.