Prevu by reAlpha
BuySellBlogBrowse Listings

5817 Sutherlin RDAustin, TX 78723

For Sale

$589,900

Smart Buyer Rebate $5,899

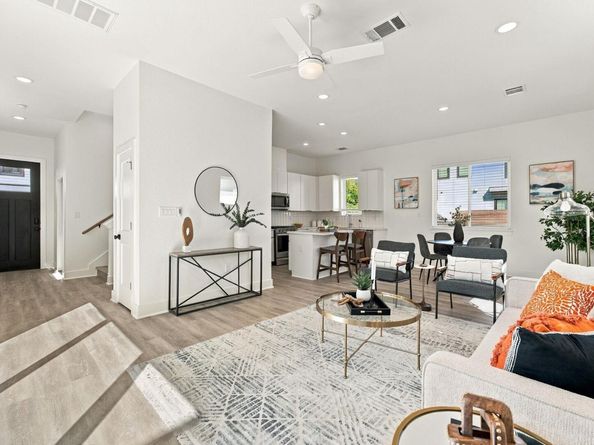
Located in the gated Enclave at Sutherlin community in Windsor Park, this freshly updated home offers a great combination of comfortable living, flexible space, and an incredible backyard! With fresh interior paint and flooring, this 3-bedroom, 2.5-bath home is move-in ready and includes a dedicated office and two-car garage.
The bright, open main living area flows easily into the kitchen and dining space, making it ideal for both everyday living and entertaining. The kitchen features white cabinetry, stainless steel appliances, a gas range, and a large center island with bar seating. Plenty of windows bring in natural light and create an inviting space to gather.
Upstairs, the spacious primary suite features two walk-in closets and a private bath with dual sinks, ample storage, and a walk-in shower. Two additional bedrooms and a full bath provide plenty of room for family or guests, while the dedicated office offers a quiet space to work from home or use however you need.
What really sets this home apart is the backyard! The private, fenced outdoor space features a cowboy pool, a mature shade tree, and plenty of room to relax, entertain, or enjoy time outside. Whether you're cooling off in the pool on a hot Austin afternoon, hosting friends for dinner, or simply enjoying a quiet evening outdoors, this backyard is a rare find.
Enjoy the convenience of Windsor Park, with Mueller's restaurants, shopping, parks, and entertainment just minutes away.
With fresh updates, a flexible floor plan, a gated community, and an outdoor space that's hard to beat, this home has a lot to offer in Windsor Park.


Listed by Tara McGuire

·

License #467358

·

Bramlett Partners

·

(512) 470-8333

Last updated October 25, 2026

·

Source: ACTRIS #6677847

Listing Facts

  • TypeSingle-family
  • NeighborhoodWindsor Park
  • Bedrooms3
  • Bathrooms3
  • Days on Prevu10
  • HOA/Maint. Fees$286/month
  • Size1,847 sqft
  • Price per sqft$319

Amenities

  • Dishwasher
  • Private Outdoor Space
  • Air Conditioning
  • Parking

Location

Mortgage Calculator

Listing History

10/21/2026
Listed by Bramlett Partners
$589,900
  1. 10/21/2026$589,900
    Listed by Bramlett Partners

Property Details for 5817 Sutherlin RD

Association

Amenities

  • Community Features: Cluster Mailbox, Common Grounds, Curbs, Electronic Payments, Gated

Fees

  • Association Fee: $286.00 Monthly
  • Association Fee Includes: Common Area Maintenance, Landscaping, Maintenance Grounds

General

  • Association Name: 5708 Sutherlin Condo

Exterior

Construction

  • Property Condition: Resale
  • Roof: Composition
  • Window Features: Screens, Vinyl Windows
  • Year Built: 2020
  • Builder Name: Cantera Homebuilders
  • Construction Materials: Masonry – Partial
  • Exterior Features: Balcony, Private Entrance, Private Yard

Features

  • Direction Faces: SW
  • Fencing: Back Yard, Fenced, Privacy, Wood
  • Patio And Porch Features: Covered, Patio

Measurements

  • Lot Features: Back Yard, Corner Lot, Curbs, Landscaped, Level, Sprinkler - In-ground, Trees-Large (Over 40 Ft), Trees-Moderate
  • Lot Size Acres: 0.07
  • Lot Size Area: 0
  • Lot Size Square Feet: 3,267

Financial

Taxes

  • Parcel Number: 941749
  • Tax Assessed Value: $467,261.00
  • Tax Year: 2026

Interior

Features

  • Appliances: Dishwasher, ENERGY STAR Qualified Appliances, Exhaust Fan, Microwave, Free-Standing Range, Refrigerator, Stainless Steel Appliance(s)
  • Flooring: Carpet, Vinyl
  • Interior Features: Ceiling Fan(s), High Ceilings, Stone Counters, Double Vanity, Interior Steps, Multiple Living Areas, Open Floorplan, Pantry, Recessed Lighting, Storage, Walk-In Closet(s)

Measurements

  • Living Area: 1,847
  • Living Area Source: Public Records

Rooms

  • Bathrooms Full: 2
  • Bathrooms Half: 1
  • Bathrooms Total Integer: 3
  • Bedrooms Total: 3

Other

Location

  • Subdivision Name: Enclave At Sutherlin
  • Tax Lot: 7

Parking

Parking

  • Attached Garage: Yes
  • Covered Spaces: 2
  • Garage Spaces: 2
  • Garage: Yes
  • Parking Features: Attached, Garage, Garage Faces Front, Gated, Inside Entrance, Kitchen Level
  • Parking Total: 2

Schools

Elementary School

  • Elementary School: Harris
  • Elementary School District: Austin ISD

High School

  • High School: Northeast Early College
  • High School District: Austin ISD

Middle or Junior School

  • Middle Or Junior School: Webb
  • Middle Or Junior School District: Austin ISD

Utilities

Equipment

  • Cooling: Ceiling Fan(s), Central Air
  • Heating: Central
  • Sewer: Public Sewer
  • Utilities: Underground Utilities
  • Water Source: Public

Frequently Asked Questions

How many bedrooms and bathrooms does this single-family home have?

There are 3 bedrooms and 3 bathrooms in this single-family home at 5817 Sutherlin RD.

What schools are nearby to 5817 Sutherlin RD?

Nearby schools include the Harris Elementary School, Webb Middle School, and Northeast Early College High School.

Does this single-family home have parking?

Yes, there are 2 parking spaces available for 5817 Sutherlin RD.

How does 5817 Sutherlin RD compare to other single-family homes in Windsor Park?

This single-family home is listed 7% above the average price for single-family homes in Windsor Park and has been on the market for 83 less days than the typical home in this area.

What building or home owners association is the single-family home part of?

This single-family home is part of the 5708 Sutherlin Condo home owners association.

What is the square footage on this single-family home?

According to the MLS, this listing is 1,847 sqft.

5817 Sutherlin RD is a 3-bedroom, 3-bath single-family home for sale in Austin TX 78723. Listed on Prevu for 10 days at $589,900. This home features 1,847 square feet of living space, located in Windsor Park. The median listing price for single-family homes in this area is $470,000. Nearby schools include Harris Elementary School, Webb Middle School, and Northeast Early College High School. The home offers private outdoor space, dishwasher, air conditioning, and parking. Explore more single-family home listings in Austin.

Based on information from ACTRIS and/or other sources. All data, including all measurements and calculations of area, is obtained from various sources and has not been, and will not be, verified by Prevu or the MLS. Information is provided exclusively for consumer's personal, non-commercial use and may not be used for any purpose other than to identify prospective properties consumer may be interested in purchasing.

Full MLS Disclaimers

Rebate estimate is indicative only and based on listing price and estimated buyer's agent commission paid by owner, if applicable. Final rebates are subject to Terms of Use and may vary due to final negotiated transaction terms.