

Prevu by reAlpha
BuySellBlogBrowse Listings

5817 E 9th AvenueDenver, CO 80220

For Sale

$380,000

Smart Buyer Rebate $3,800

This Montclair townhome offers easy access to some of Denver’s best neighborhoods, restaurants and entertainment. Rose Medical Center, National Jewish, 9+CO, Cherry Creek, Lowry, City Park, Cheesman Park and Lowery are all within about a 10 minute drive. Grab dinner at Postino, Culinary Dropout or Blanco, catch a movie at 9+CO, or see a show at one of the many nearby music venues on E Colfax. And its only a couple blocks to Mayfair Park!

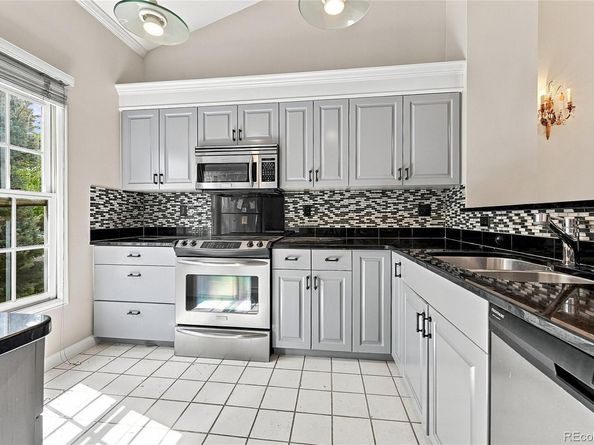
The main floor is bright and open, with vaulted ceilings, a fireplace and plenty of natural light. The kitchen has granite countertops, stainless steel appliances, lots of cabinet space and a breakfast bar. New paint and new carpet throughout mean it’s fresh and ready to move in!

Both bedrooms are on the lower level, separate from the main living area. A great layout for day sleepers, roommates, guests, a home office or anyone who prefers a little separation between where they hang out and where they sleep.

The private patio gives you space to grill, grow a few plants or sit outside without dealing with a big yard. Grab a coffee or a cocktail and enjoy your back patio oasis!

This will make a great primary home or an excellent rental close to several major medical employers. Two bedrooms, a private patio, vaulted ceilings and a central Denver location without the Cherry Creek price tag.

Listed by Tyson Murray

·

License #55047762

·

Keller Williams Advantage Realty LLC

·

303-549-8118

Listed by The Phoenix

·

License #35285T

·

Keller Williams Advantage Realty LLC

Last updated September 24, 2026

·

Source: REColorado #4144258

Listing Facts

  • TypeSingle-family
  • NeighborhoodMontclair
  • Bedrooms2
  • Bathrooms2
  • Days on Prevu42
  • HOA/Maint. Fees$568/month
  • Taxes$2,181/year
  • Size1,123 sqft
  • Price per sqft$338

Amenities

  • Dishwasher
  • Private Outdoor Space
  • Washer/Dryer
  • Parking

Location

Mortgage Calculator

Listing History

09/19/2026
Listed by Keller Williams Advantage Realty LLC
$380,000
  1. 09/19/2026$380,000
    Listed by Keller Williams Advantage Realty LLC

Property Details for 5817 E 9th Avenue

Association

Fees

  • Association Fee: $568.00 Monthly
  • Association Fee Includes: Insurance, Maintenance Grounds, Maintenance Structure, Sewer, Snow Removal, Water

General

  • Association Name: The Nabo Group

Exterior

Construction

  • Property Attached: Yes
  • Roof: Composition
  • Structure Type: Townhouse
  • Year Built: 1997
  • Architectural Style: Contemporary
  • Common Walls: 2+ Common Walls
  • Construction Materials: Frame
  • Entry Location: Stairs
  • Exterior Features: Private Yard

Features

  • Patio And Porch Features: Patio

Measurements

  • Building Area Total: 1,152
  • Lot Size Acres: 0.03
  • Lot Size Area: 1,440
  • Lot Size Square Feet: 1,440
  • Lot Size Units: Square Feet

Financial

Taxes

  • Parcel Number: 6053-11-143
  • Tax Annual Amount: $2,181.00
  • Tax Year: 2025

Interior

Features

  • Appliances: Dishwasher, Disposal, Dryer, Microwave, Oven, Refrigerator, Washer
  • Fireplace Features: Gas, Living Room
  • Fireplaces Total: 1
  • Flooring: Carpet, Tile
  • Interior Features: High Ceilings, Jack & Jill Bathroom, Solid Surface Counters

Measurements

  • Living Area: 1,123

Rooms

  • Basement: Finished
  • Has Basement: Yes
  • Bathrooms Full: 1
  • Bathrooms Half: 1
  • Bathrooms Total Integer: 2
  • Bedrooms Total: 2
  • Main Level Bathrooms: 1

Other

General

  • Exclusions: Personal Property

Location

  • Subdivision Name: Montclair

Parking

Parking

  • Garage Spaces: 2
  • Parking Features: Concrete
  • Parking Total: 2

Schools

Elementary School

  • Elementary School: Palmer
  • Elementary School District: Denver 1

High School

  • High School: George Washington
  • High School District: Denver 1

Middle or Junior School

  • Middle Or Junior School: Hill
  • Middle Or Junior School District: Denver 1

Utilities

Equipment

  • Heating: Forced Air, Natural Gas
  • Laundry Features: In Unit
  • Sewer: Public Sewer
  • Water Source: Public

Frequently Asked Questions

How many bedrooms and bathrooms does this single-family home have?

There are 2 bedrooms and 2 bathrooms in this single-family home at 5817 E 9th Avenue.

What schools are nearby to 5817 E 9th Avenue?

Nearby schools include the Palmer Elementary School, Hill Middle School, and George Washington High School.

Does this single-family home have parking?

Yes, there are 2 parking spaces available for 5817 E 9th Avenue.

What are the annual taxes for 5817 E 9th Avenue?

Annual taxes for this single-family home are estimated at $2,181.

How does 5817 E 9th Avenue compare to other single-family homes in Montclair?

This single-family home is listed 61% below the average price for single-family homes in Montclair and has been on the market for 38 less days than the typical home in this area.

What building or home owners association is the single-family home part of?

This single-family home is part of the The Nabo Group home owners association.

What is the square footage on this single-family home?

According to the MLS, this listing is 1,123 sqft.

5817 E 9th Avenue is a 2-bedroom, 2-bath single-family home for sale in Denver CO 80220. Available on Prevu for 42 days at $380,000. This home features 1,123 square feet of living space, located in Montclair. The median listing price for single-family homes in this area is $659,900. Nearby schools include Palmer Elementary School, Hill Middle School, and George Washington High School. The home offers private outdoor space, dishwasher, parking, and washer/dryer. Browse more single-family home listings in Denver.

The content relating to real estate for sale in this Web site comes in part from the Internet Data eXchange ("IDX") program of METROLIST, INC., DBA RECOLORADO® Real estate listings held by brokers other than Prevu are marked with the IDX Logo. This information is being provided for the consumers' personal, non-commercial use and may not be used for any other purpose. All information subject to change and should be independently verified.

Full MLS Disclaimers

Rebate estimate is indicative only and based on listing price and estimated buyer's agent commission paid by owner, if applicable. Final rebates are subject to Terms of Use and may vary due to final negotiated transaction terms.