

Prevu by reAlpha
BuySellBlogBrowse Listings

5816 Secrest DRAustin, TX 78759

For Sale

$750,000

Smart Buyer Rebate $7,500

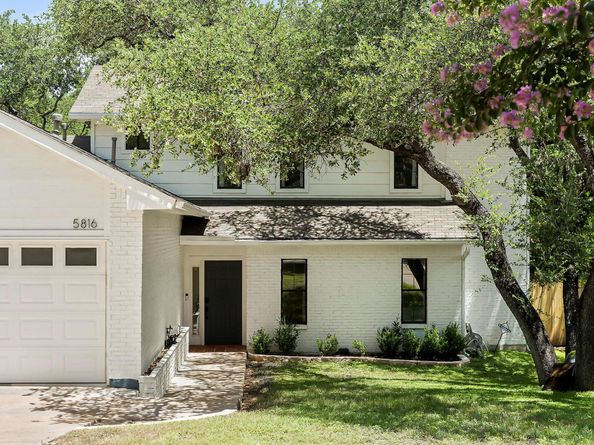
Set on a lush, green 0.242 -acre lot beneath a canopy of mature trees, this fully renovated northwest Austin home is zoned to acclaimed Westwood High School and Round Rock ISD, surrounded by Hill Country scenery yet just minutes from The Domain and downtown.Nearly every surface has been reimagined. Vaulted ceilings lift the living room, which opens to the dining area and kitchen, all filled with natural light and grounded by solid Turin white oak hardwood floors. A fireplace anchors the living space, and oversized windows frame views of the expansive backyard.The kitchen is the centerpiece: a generous island, quartz countertops, designer lighting, top-tier appliances, and a gas cooktop beneath a custom plaster vent hood. The main-level primary suite offers a walk-in closet and a remodeled bath with marble counters, Moen fixtures, a freestanding soaking tub, and a glass-enclosed shower. A powder room with designer wallpaper and quartz counters completes the main floor. Upstairs, two spacious bedrooms share an updated full bath.Outside, new hardscaping and a 2024 patio create a park-like retreat for entertaining or unwinding, with room to add a home office studio. The fence has been recently replaced and the yard is fully irrigated. Thoughtful storage throughout, including hallway cabinetry, deep under-stair storage, and an oversized garage, makes this 2,136 square feet home live large.Recent updates include HVAC (2022), water heater (2024), select windows, and interior and exterior paint (2021). Meticulously maintained and move-in ready.

Listed by Kam McCoy

·

License #535320

·

Compass RE Texas, LLC

·

(512) 825-7834

Last updated October 30, 2026

·

Source: ACTRIS #8573771

Listing Facts

  • TypeSingle-family
  • NeighborhoodJollyville
  • Bedrooms3
  • Bathrooms3
  • Days on Prevu5
  • Taxes$12,393.52/year
  • Size2,136 sqft
  • Price per sqft$351

Amenities

  • Dishwasher
  • Private Outdoor Space
  • Air Conditioning
  • Parking

Location

Mortgage Calculator

Listing History

10/26/2026
Listed by Compass RE Texas, LLC
$750,000
  1. 10/26/2026$750,000
    Listed by Compass RE Texas, LLC

Property Details for 5816 Secrest DR

Association

Amenities

  • Community Features: Sidewalks

Exterior

Construction

  • Property Condition: Resale
  • Roof: Composition
  • Window Features: Double Pane Windows, Skylight(s)
  • Year Built: 1982
  • Construction Materials: Masonry – Partial
  • Exterior Features: Exterior Steps, Gutters Partial, Private Yard

Features

  • Direction Faces: NW
  • Fencing: Fenced, Full, Wood
  • Patio And Porch Features: Front Porch, Patio

Measurements

  • Lot Features: Back Yard, Curbs, Front Yard, Level, Trees-Heavy, Trees-Large (Over 40 Ft), Many Trees
  • Lot Size Acres: 0.24
  • Lot Size Area: 0
  • Lot Size Dimensions: 79,128
  • Lot Size Square Feet: 10,545

Financial

Taxes

  • Parcel Number: 01640109360000
  • Tax Annual Amount: $12,393.52
  • Tax Assessed Value: $615,251.00
  • Tax Year: 2026

Interior

Features

  • Appliances: Built-In Range, Dishwasher, Disposal, Microwave, Oven, RNGHD, Refrigerator
  • Fireplace Features: Family Room, Gas Log, Wood Burning
  • Fireplaces Total: 1
  • Flooring: Tile, Wood
  • Interior Features: Bookcases, Ceiling Fan(s), Beamed Ceilings, High Ceilings, Chandelier, Eat-in Kitchen, Entrance Foyer, Interior Steps, Kitchen Island, Pantry, Primary Bedroom On Main, Recessed Lighting, Walk-In Closet(s)

Measurements

  • Living Area: 2,136
  • Living Area Source: Public Records

Rooms

  • Bathrooms Full: 2
  • Bathrooms Half: 1
  • Bathrooms Total Integer: 3
  • Bedrooms Total: 3
  • Main Level Bedrooms: 1

Other

Location

  • Subdivision Name: Raintree Estates
  • Tax Block: A
  • Tax Lot: 15

Parking

Parking

  • Attached Garage: Yes
  • Covered Spaces: 2
  • Garage Spaces: 2
  • Garage: Yes
  • Parking Features: Attached, Garage, Garage Faces Front
  • Parking Total: 2

Schools

Elementary School

  • Elementary School: Caraway
  • Elementary School District: Round Rock ISD

High School

  • High School: Westwood
  • High School District: Round Rock ISD

Middle or Junior School

  • Middle Or Junior School: Canyon Vista
  • Middle Or Junior School District: Round Rock ISD

Utilities

Equipment

  • Cooling: Central Air
  • Heating: Central, Natural Gas
  • Sewer: Public Sewer
  • Utilities: Electricity Available, Natural Gas Available, Sewer Available, Water Available
  • Water Source: Public

Frequently Asked Questions

How many bedrooms and bathrooms does this single-family home have?

There are 3 bedrooms and 3 bathrooms in this single-family home at 5816 Secrest DR.

What schools are nearby to 5816 Secrest DR?

Nearby schools include the Caraway Elementary School, Canyon Vista Middle School, and Westwood High School.

Does this single-family home have parking?

Yes, there are 2 parking spaces available for 5816 Secrest DR.

What are the annual taxes for 5816 Secrest DR?

Annual taxes for this single-family home are estimated at $12,393.

How does 5816 Secrest DR compare to other single-family homes in Jollyville?

This single-family home is listed 23% below the average price for single-family homes in Jollyville and has been on the market for 67 less days than the typical home in this area.

What is the square footage on this single-family home?

According to the MLS, this listing is 2,136 sqft.

5816 Secrest DR is a 3-bedroom, 3-bath single-family home for sale in Austin TX 78759. Listed on Prevu for 5 days at $750,000. This property features 2,136 square feet of living space, located in Jollyville. The median listing price for single-family homes in this area is $813,000. Nearby schools include Caraway Elementary School, Canyon Vista Middle School, and Westwood High School. Property amenities include private outdoor space, dishwasher, air conditioning, and parking. Explore more single-family home listings in Austin.

Based on information from ACTRIS and/or other sources. All data, including all measurements and calculations of area, is obtained from various sources and has not been, and will not be, verified by Prevu or the MLS. Information is provided exclusively for consumer's personal, non-commercial use and may not be used for any purpose other than to identify prospective properties consumer may be interested in purchasing.

Full MLS Disclaimers

Rebate estimate is indicative only and based on listing price and estimated buyer's agent commission paid by owner, if applicable. Final rebates are subject to Terms of Use and may vary due to final negotiated transaction terms.