

Prevu by reAlpha
BuySellBlogBrowse Listings

5811 Caper Shores LaneSugar Land, TX 77479

For Sale

$589,000

Smart Buyer Rebate $5,890

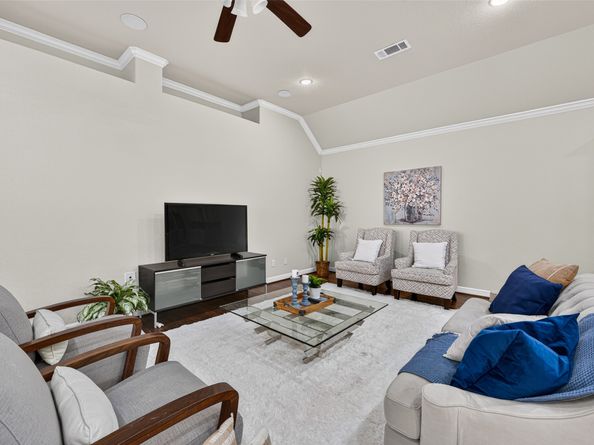
Enjoy single-story living in gated Avalon at Riverstone, zoned to highly rated schools. Inside, wood flooring, new carpet and expansive windows create a bright, inviting interior. The open kitchen connects seamlessly to the main living area and features upgraded quartz countertops, a center island, white cabinetry, stainless steel appliances, and a tile backsplash. The study provides a separate workspace, while the spacious primary suite includes a comfortable sitting area and an en-suite bath with double sinks, a separate shower, and a jetted soaking tub. Two additional bedrooms accommodate family or guests. Additional features include a whole-house water softener, water filtration system, a 240V outlet for EV charging, and a living-room surround sound system with five in-ceiling speakers and an included receiver. A five-camera HD exterior security system with recording equipment is also included. Vacant and easy to show, with a quick closing possible.

Listed by Claire Liang

·

License #0637137

·

Houston Elite Properties LLC

·

713-299-2883

Last updated October 12, 2026

·

Source: HAR #93035981

Listing Facts

  • TypeSingle-family
  • NeighborhoodRiverstone
  • Bedrooms3
  • Bathrooms2.5
  • Days on Prevu32
  • HOA/Maint. Fees$110.83/month
  • Taxes$11,476/year
  • Size2,634 sqft
  • Price per sqft$224

Amenities

  • Dishwasher
  • Private Outdoor Space
  • Air Conditioning
  • Parking

Location

Mortgage Calculator

Listing History

09/29/2026
Listed by Houston Elite Properties LLC
$589,000
  1. 09/29/2026$589,000
    Listed by Houston Elite Properties LLC

Property Details for 5811 Caper Shores Lane

Association

Amenities

  • Community Features: Community Pool, Master Planned Community

Fees

  • Association Fee: $1,330.00 Annually

General

  • Association Name: Riverstone

Exterior

Construction

  • Roof: Composition
  • Stories: 1
  • Year Built: 2017
  • Architectural Style: Traditional
  • Construction Materials: Brick
  • Exterior Features: Covered Patio, Fence, Porch, Patio, Private Yard

Features

  • Fencing: Back Yard
  • Patio And Porch Features: Covered, Deck, Patio, Porch

Measurements

  • Building Area Total: 2,634
  • Lot Features: Cleared, Wooded
  • Lot Size Acres: 0.20
  • Lot Size Area: 8,920
  • Lot Size Source: Appraiser
  • Lot Size Units: Square Feet

Financial

Taxes

  • Parcel Number: 1286-20-003-0110-907
  • Tax Annual Amount: $11,476.00
  • Tax Year: 2026

Interior

Features

  • Appliances: Dishwasher, Disposal, Microwave, Water Softener Owned
  • Flooring: Carpet, Tile, Wood
  • Interior Features: Double Vanity, En Suite Bathroom, High Ceilings, Bath In Primary Bedroom, Quartz Counters, Sitting Area In Primary, Soaking Tub, Separate Shower, Walk-In Closet(s), Ceiling Fan(s)

Measurements

  • Living Area: 2,634
  • Living Area Source: Appraiser

Rooms

  • Bathrooms Full: 2
  • Bathrooms Half: 1
  • Bathrooms Total Integer: 3
  • Bedrooms Total: 3
  • Rooms Total: 6

Other

Location

  • Subdivision Name: Avalon At Riverstone Sec 20

Parking

Parking

  • Attached Garage: Yes
  • Garage Spaces: 2
  • Garage: Yes
  • Parking Features: Attached, Garage

Schools

Elementary School

  • Elementary School: SULLIVAN ELEMENTARY SCHOOL (FORT BEND)
  • Elementary School District: 19 - Fort Bend

High School

  • High School: ELKINS HIGH SCHOOL
  • High School District: 19 - Fort Bend

Middle or Junior School

  • Middle Or Junior School: FORT SETTLEMENT MIDDLE SCHOOL
  • Middle Or Junior School District: 19 - Fort Bend

Utilities

Equipment

  • Cooling: Central Air, Electric
  • Has Cooling: Yes
  • Heating: Central, Gas
  • Has Heating: Yes
  • Laundry Features: Washer Hookup, Electric Dryer Hookup, Gas Dryer Hookup
  • Sewer: Public Sewer
  • Water Source: Public

Frequently Asked Questions

How many bedrooms and bathrooms does this single-family home have?

There are 3 bedrooms and 2.5 bathrooms in this single-family home at 5811 Caper Shores Lane.

What schools are nearby to 5811 Caper Shores Lane?

Nearby schools include the SULLIVAN ELEMENTARY SCHOOL (FORT BEND), FORT SETTLEMENT MIDDLE SCHOOL, and ELKINS HIGH SCHOOL.

Does this single-family home have parking?

Yes, there are 2 parking spaces available for 5811 Caper Shores Lane.

What are the annual taxes for 5811 Caper Shores Lane?

Annual taxes for this single-family home are estimated at $11,476.

How does 5811 Caper Shores Lane compare to other single-family homes in Riverstone?

This single-family home is listed 41% below the average price for single-family homes in Riverstone and has been on the market for 39 less days than the typical home in this area.

What building or home owners association is the single-family home part of?

This single-family home is part of the Riverstone home owners association.

What is the square footage on this single-family home?

According to the MLS, this listing is 2,634 sqft.

5811 Caper Shores Lane is a 3-bedroom, 2.5-bath single-family home for sale in Sugar Land TX 77479. Available on Prevu for 32 days at $589,000. This residence features 2,634 square feet of living space, located in Riverstone. The median listing price for single-family homes in this area is $755,000. Nearby schools include SULLIVAN ELEMENTARY SCHOOL (FORT BEND), FORT SETTLEMENT MIDDLE SCHOOL, and ELKINS HIGH SCHOOL. The home offers private outdoor space, dishwasher, air conditioning, and parking. Browse more single-family home listings in Missouri City.

Based on information from Houston Realtors Information Service, Inc. and/or other sources. All data, including all measurements and calculations of area, is obtained from various sources and has not been, and will not be, verified by Prevu or the MLS. Information is provided exclusively for consumer's personal, non-commercial use and may not be used for any purpose other than to identify prospective properties consumer may be interested in purchasing.

Full MLS Disclaimers

Rebate estimate is indicative only and based on listing price and estimated buyer's agent commission paid by owner, if applicable. Final rebates are subject to Terms of Use and may vary due to final negotiated transaction terms.