

Prevu by reAlpha
BuySellBlogBrowse Listings

5810 Midnight Pl PL IDublin, CA 94568

For Sale

$1,148,000

Smart Buyer Rebate $11,480

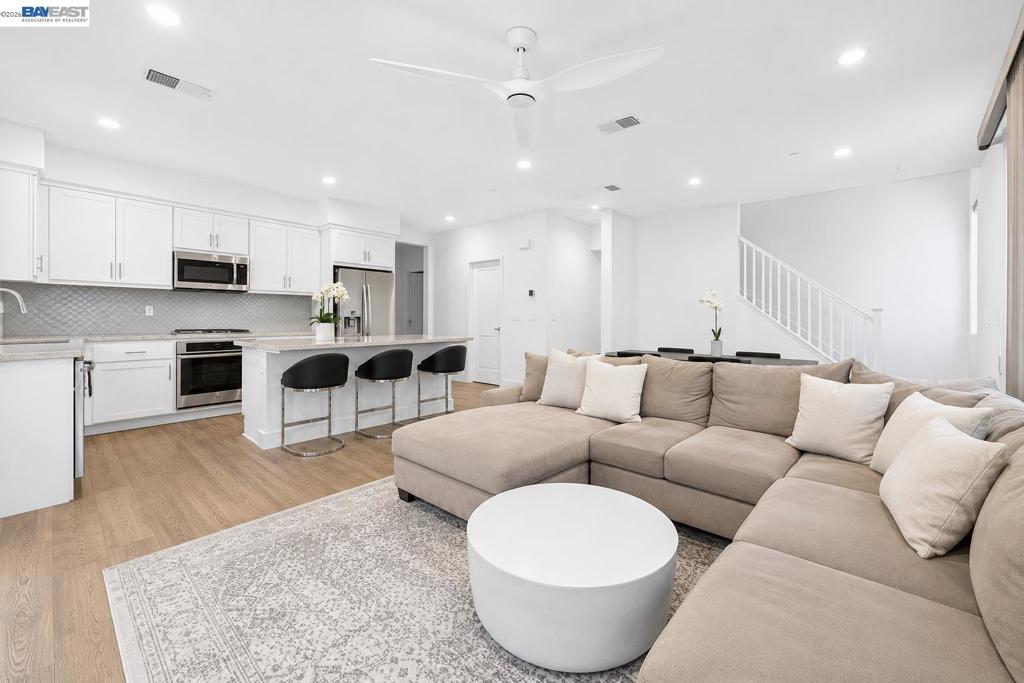
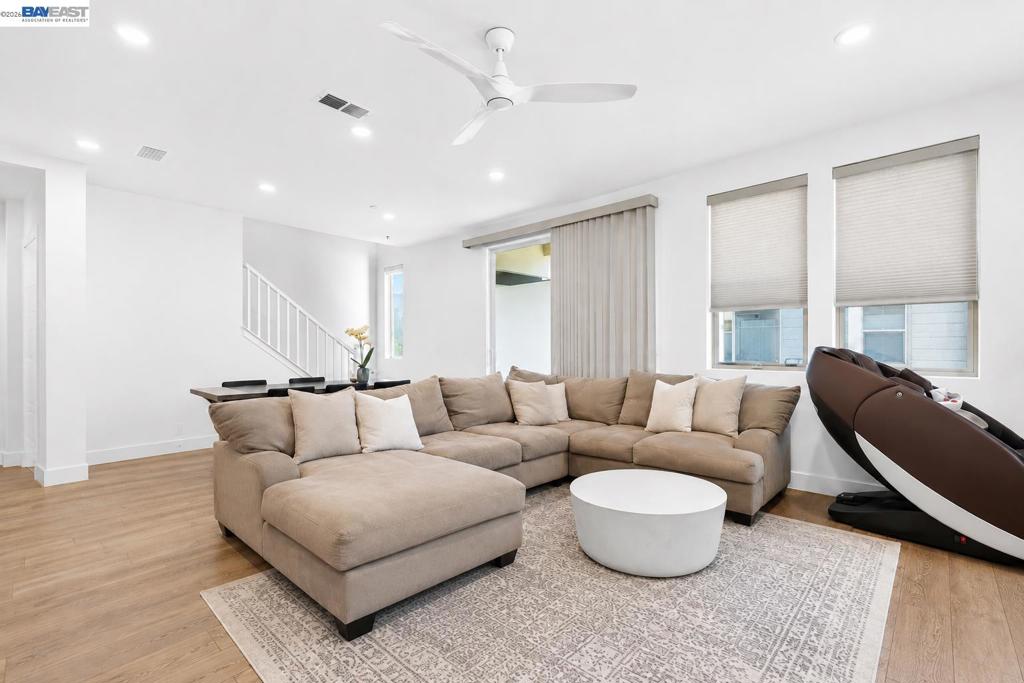
SUBSTANTIAL PRICE DROP - MOTIVATED SELLERS This highly upgraded newly painted 4 bed 3 bath 2238 sq ft corner home is ideally situated within walking distance of the presently in construction Shamrock Hills K-8 school, BART, the Community Recreation Center featuring a pool, fitness center ,park and dog park ,the Iron Horse Trail, The Don Biddle Recreation Area , the Dublin Sports Park and Aquatic Center, shopping, restaurants and the movies. There is an eat in kitchen with white wood cabinets, an island/ slash breakfast bar, stainless steel appliances , a gas cooktop ,granite counters and a large pantry .The kitchen is joined by a large great room and veranda. There is custom water proof laminate flooring throughout. There is a bedroom and full bath at the kitchen level. The upstairs level offers custom carpeting , a large master suite with views of the hills, a walk in closet, dual onyx bathroom counters and tiled flooring The secondary bedroom is oversized as is the 4th bed/loft. There is an attached 2 car garage and storage under the stairs and on the veranda

Listed by Bernard Laffer

·

License #01217546

·

Golden Pacific Realty

·

9252164799

Last updated July 24, 2026

·

Source: CRMLS #41133893

Listing Facts

  • TypeCondo
  • NeighborhoodCamp Parks
  • Bedrooms4
  • Bathrooms3
  • Days on Prevu86
  • HOA/Maint. Fees$387/month
  • Size2,238 sqft
  • Price per sqft$513

Amenities

  • Air Conditioning
  • Parking
  • Swimming Pool
  • Fitness Center

Location

Mortgage Calculator

Listing History

05/07/2026
Listed by Golden Pacific Realty
$1,148,000

Property Details for 5810 Midnight Pl PL I

Association

Amenities

  • Association Amenities: Clubhouse, Fitness Center, Maintenance Grounds, Insurance, Playground, Pool, Spa/Hot Tub

Fees

  • Association Fee: $387.00 Monthly

General

  • Number Of Units In Community: 96

Exterior

Construction

  • Roof: Shingle
  • Year Built: 2019
  • Architectural Style: Contemporary
  • Construction Materials: Stucco

Features

  • Pool Features: In Ground, Association
  • View: Hills

Measurements

  • Lot Size Source: Public Records
  • Lot Size Units: Square Feet

Financial

Taxes

  • Parcel Number: 9866330

Interior

Features

  • Flooring: Carpet, Laminate
  • Interior Features: Breakfast Bar

Measurements

  • Living Area: 2,238

Rooms

  • Bathrooms Full: 3
  • Bathrooms Total Integer: 3
  • Bedrooms Total: 4

Parking

Parking

  • Attached Garage: Yes
  • Garage Spaces: 2
  • Garage: Yes
  • Parking Features: Attached, Garage, Off Street
  • Parking Total: 2

Schools

High School

  • High School District: Dublin

Utilities

Equipment

  • Cooling: Central Air
  • Has Cooling: Yes
  • Heating: Forced Air, Natural Gas
  • Has Heating: Yes

Frequently Asked Questions

How many bedrooms and bathrooms does this condo have?

There are 4 bedrooms and 3 bathrooms in this condo at 5810 Midnight Pl PL I.

Does this condo have parking?

Yes, there are 2 parking spaces available for 5810 Midnight Pl PL I.

How does 5810 Midnight Pl PL I compare to other condos in Camp Parks?

This condo is listed 1% below the average price for condos in Camp Parks and has been on the market for 26 more days than the typical home in this area.

What is the square footage on this condo?

According to the MLS, this listing is 2,238 sqft.

5810 Midnight Pl PL I is a 4-bedroom, 3-bath condo for sale in Dublin CA 94568. Available on Prevu for 86 days at $1,148,000. This property features 2,238 square feet of living space, located in Camp Parks. The median listing price for condos in this area is $1,199,850. The home offers air conditioning, fitness center, parking, and swimming pool. View other condo listings in Dublin.

Based on information from California Regional Multiple Listing Service, Inc. and/or other sources. All data, including all measurements and calculations of area, is obtained from various sources and has not been, and will not be, verified by Prevu or the MLS. Information is provided exclusively for consumer's personal, non-commercial use and may not be used for any purpose other than to identify prospective properties consumer may be interested in purchasing.

Full MLS Disclaimers

Rebate estimate is indicative only and based on listing price and estimated buyer's agent commission paid by owner, if applicable. Final rebates are subject to Terms of Use and may vary due to final negotiated transaction terms.