

Prevu by reAlpha
BuySellBlogBrowse Listings

581 NW 13th DriveBoca Raton, FL 33486

For Sale

$1,039,900

Smart Buyer Rebate $10,399

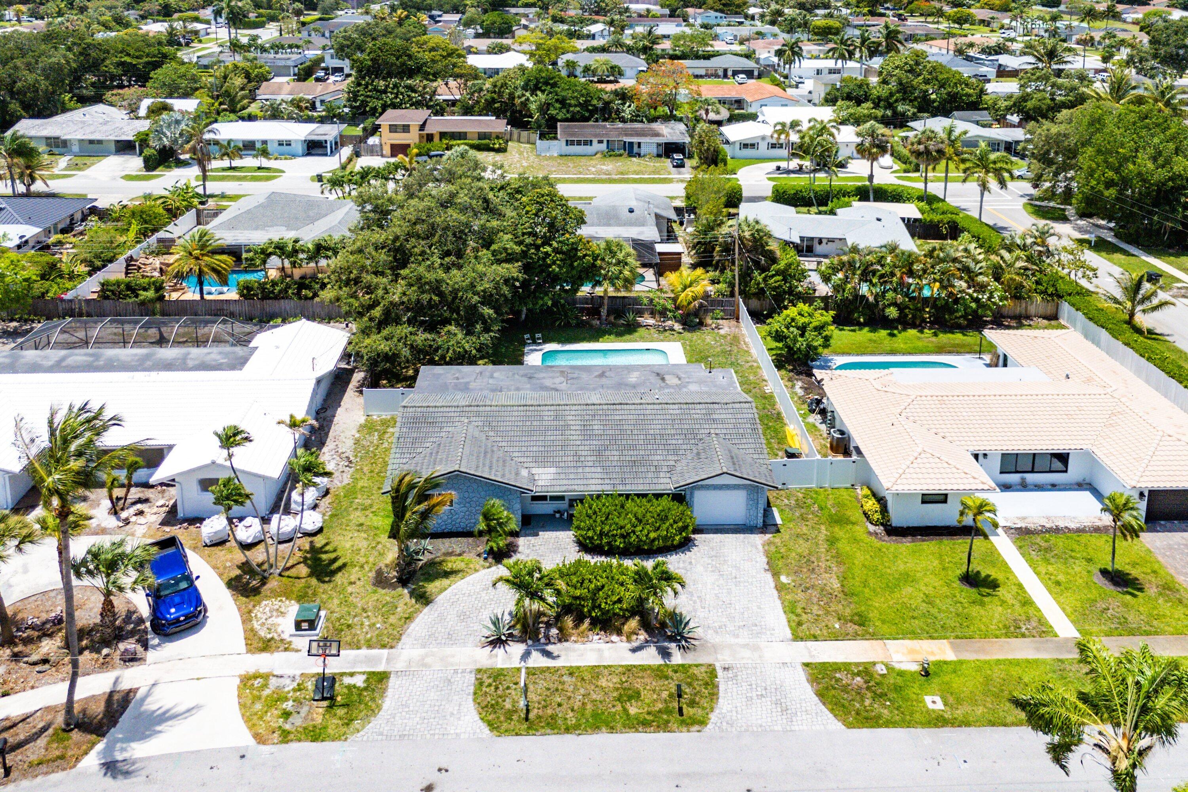
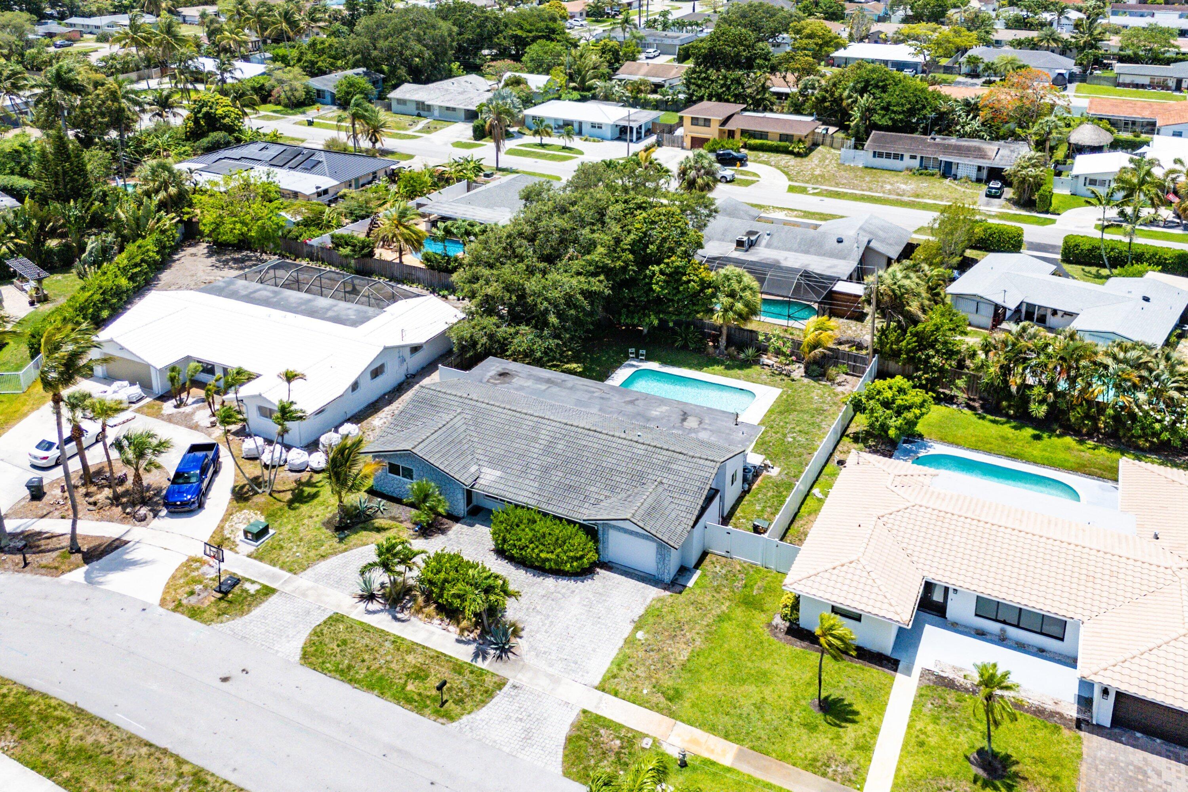
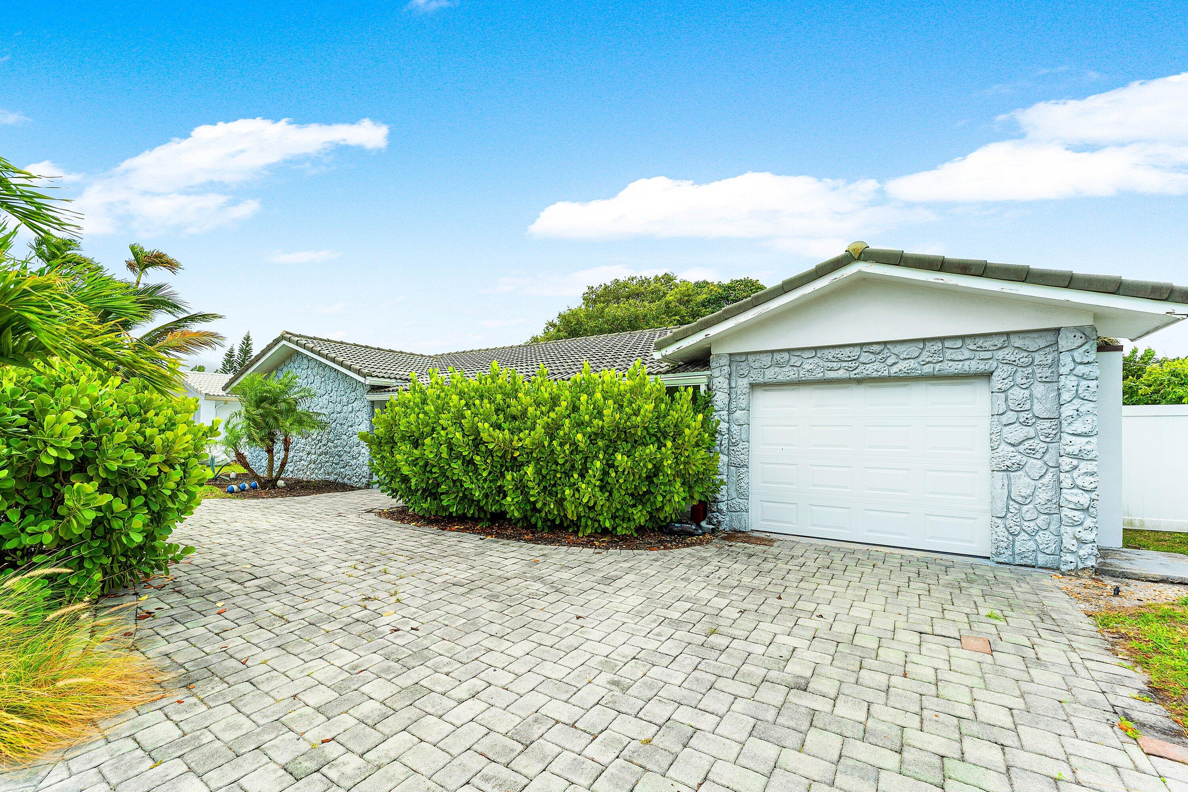
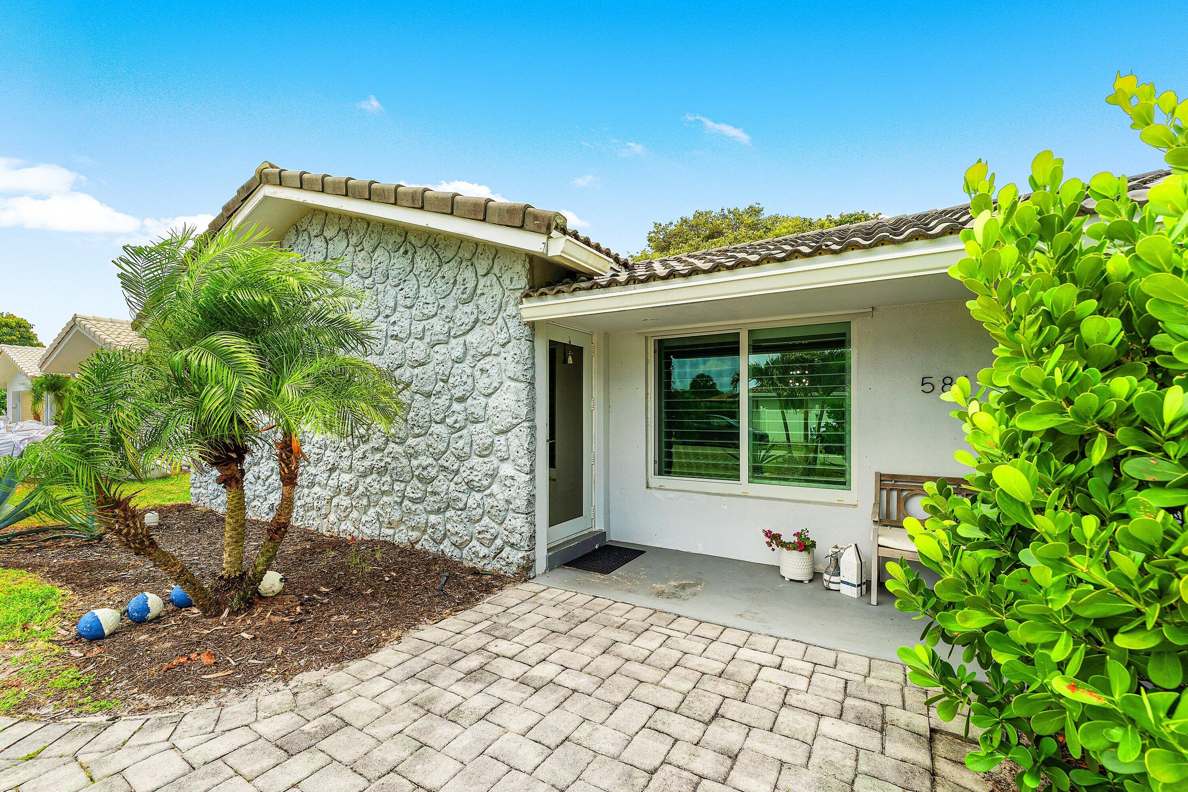
Nestled beneath a canopy of mature trees in one of Boca Raton's most sought-after neighborhoods, this beautifully updated 4-bedroom, 3-bath residence offers the perfect blend of comfort, style, and peace of mind. Light-filled living spaces feature oversized porcelain tile flooring, a renovated chef's kitchen with quartz countertops, custom cabinetry, and an open flow designed for both everyday living and entertaining. Recent improvements include fully renovated bathrooms (2024), impact windows and doors (2019), replacement of all cast iron plumbing, a tankless water heater, and newer appliances, allowing buyers to move in with confidence. Step outside to your private backyard retreat where a sparkling pool, expansive patio, lush landscaping, and magnificent shade trees create an ideal setting for relaxing weekends, family gatherings, and outdoor entertaining. Located within the highly desirable Addison Mizner Elementary School district and just minutes from Boca's beautiful beaches, premier shopping, dining, parks, and places of worship, this home offers an exceptional East Boca lifestyle in a location that continues to be in high demand.

Listed by Cameron L Sydenham

·

License #3073556

·

The Corcoran Group

·

5617045559

Last updated July 23, 2026

·

Source: BeachesMLS #B26034172

Listing Facts

  • TypeSingle-family
  • NeighborhoodCentral Boca Raton
  • Bedrooms4
  • Bathrooms3
  • Days on Prevu63
  • Taxes$11,520.3/year
  • Size2,076 sqft
  • Price per sqft$501

Amenities

  • Dishwasher
  • Private Outdoor Space
  • Pets Allowed
  • Air Conditioning
  • Parking
  • Swimming Pool

Location

Mortgage Calculator

Listing History

05/29/2026
Listed by The Corcoran Group
$1,039,900

Property Details for 581 NW 13th Drive

Association

Amenities

  • Community Features: Sidewalks
  • Pets Allowed: Yes

Exterior

Construction

  • Roof: Tile
  • Stories: 1
  • Stories Total: 1
  • Structure Type: House
  • Window Features: Storm Window(s)
  • Year Built: 1962
  • Architectural Style: Traditional
  • Construction Materials: Block, Concrete
  • Entry Level: 1
  • Entry Location: Front

Features

  • Direction Faces: East
  • Fencing: Back Yard, Gate, Perimeter, Vinyl
  • Patio And Porch Features: Deck, Porch
  • Pool Features: Fenced, Gunite, In Ground, Private
  • Pool Private: Yes
  • Road Frontage Type: City Street
  • View: Garden, Pool

Measurements

  • Building Area Total: 2,492
  • Lot Features: Landscaped, Many Trees
  • Lot Size Acres: 0.22
  • Lot Size Area: 9,583
  • Lot Size Dimensions: 11,485

Financial

Taxes

  • Parcel Number: 06424724020070240
  • Tax Annual Amount: $11,520.30
  • Tax Year: 2025

Interior

Features

  • Appliances: Dishwasher, Microwave, Refrigerator, Wine Refrigerator
  • Flooring: Tile

Measurements

  • Living Area: 2,076
  • Living Area Source: Public Records

Rooms

  • Bathrooms Full: 3
  • Bathrooms Total Integer: 3
  • Bedrooms Total: 4
  • Main Level Bathrooms: 4
  • Main Level Bedrooms: 3
  • Rooms Total: 6

Other

Location

  • Subdivision Name: COUNTRY CLUB VILLAGE

Parking

Parking

  • Attached Garage: Yes
  • Covered Spaces: 1
  • Garage Spaces: 1
  • Garage: Yes
  • Open Parking Spaces: 6
  • Parking Features: Attached, Circular Driveway, Driveway, Garage
  • Parking Total: 6

Schools

Elementary School

  • Elementary School: Addison Mizner

High School

  • High School: Boca Raton

Middle or Junior School

  • Middle Or Junior School: Boca Raton Community

Utilities

Equipment

  • Cooling: Central Air, Ceiling Fan(s), Electric
  • Has Cooling: Yes
  • Heating: Central, Electric
  • Has Heating: Yes
  • Laundry Features: Laundry Closet
  • Sewer: Public Sewer
  • Utilities: Cable Connected, Electricity Connected, Sewer Connected, Underground Utilities, Water Connected
  • Water Source: Public

Frequently Asked Questions

How many bedrooms and bathrooms does this single-family home have?

There are 4 bedrooms and 3 bathrooms in this single-family home at 581 NW 13th Drive.

What schools are nearby to 581 NW 13th Drive?

Nearby schools include the Addison Mizner Elementary School, Boca Raton Community Middle School, and Boca Raton High School.

Does this single-family home have parking?

Yes, there is 1 parking space available for 581 NW 13th Drive.

What are the annual taxes for 581 NW 13th Drive?

Annual taxes for this single-family home are estimated at $11,520.

How does 581 NW 13th Drive compare to other single-family homes in Central Boca Raton?

This single-family home is listed 24% below the average price for single-family homes in Central Boca Raton and has been on the market for 47 less days than the typical home in this area.

What is the square footage on this single-family home?

According to the MLS, this listing is 2,076 sqft.

581 NW 13th Drive is a 4-bedroom, 3-bath single-family home for sale in Boca Raton FL 33486. Listed on Prevu for 63 days at $1,039,900. This residence features 2,076 square feet of living space, located in Central Boca Raton. The median listing price for single-family homes in this area is $429,950. Nearby schools include Addison Mizner Elementary School, Boca Raton Community Middle School, and Boca Raton High School. Property amenities include private outdoor space, dishwasher, pets allowed, air conditioning, parking, and swimming pool. Explore more single-family home listings in Boca Raton.

Based on information from Beaches MLS and/or other sources. All data, including all measurements and calculations of area, is obtained from various sources and has not been, and will not be, verified by Prevu or the MLS. Information is provided exclusively for consumer's personal, non-commercial use and may not be used for any purpose other than to identify prospective properties consumer may be interested in purchasing.

Full MLS Disclaimers

Rebate estimate is indicative only and based on listing price and estimated buyer's agent commission paid by owner, if applicable. Final rebates are subject to Terms of Use and may vary due to final negotiated transaction terms.