

Prevu by reAlpha
BuySellBlogBrowse Listings

5805 Roosevelt StreetBethesda, MD 20817

For Sale

$1,050,000

Smart Buyer Rebate $10,500

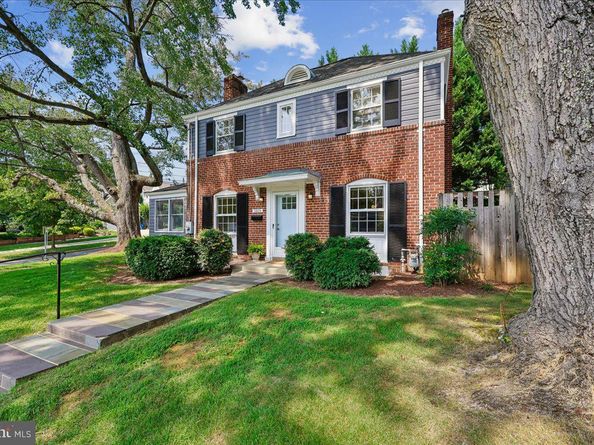
OPEN HOUSE SAT. OCT.31, 2-4 PM NEW PRICE! AN EXCEPTIONAL OPPORTUNITY FOR A BUYER WHO WANTS IT ALL! GREAT LOCATION! BRIGHT, MOVE-IN READY WITH BIG LOT. This home is located in the coveted BRADMOOR neighborhood in BETHESDA. It is in the WALT WHITMAN HIGH SCHOOL CLUSTER and an easy walk to Bradley Hills Elementary. Its big lot (6707 sq ft) offers impressive curb appeal, a private terrace right off the kitchen and family room and a large attractively fenced backyard with shed for ample outdoor storage. This classic Colonial has super access to downtown Bethesda, Chevy Chase, DC, Wildwood Shopping, Johns Hopkins Suburban Hospital, NIH, 495 and 270 and the RideOn bus is right there to whisk you to the Bethesda Red Line metro in minutes! The home offers tons of natural light, comfort, charm and many possibilities for renovation and/or expansion. With its flexible main floor rooms and expansive outdoor space, it is a great opportunity for a buyer seeking a move-in ready home in a great neighborhood at an AMAZING PRICE. The assessed square footage of the home is 2,143 sq. ft.
The home features lovely, original hardwood floors on the main and top levels. A cozy fireplace anchors the living room and crown molding adds character. The updated kitchen opens to the airy dining room. Two additional first-floor rooms serve as a bedroom or family room and office. The FULL BATH ON THE MAIN LEVEL a big plus that adds multi-generational flexibility and one-level living. Park in the driveway and take just one low step into the home's first floor side entrance and all the necessary rooms are right there on one level!
Three bedrooms with two full baths are on the second floor. The primary bedroom features an en suite bath. A hall bath serves the other two bedrooms. There is a pulldown staircase to the attic for more storage!
The lower level has a finished recreation room with fireplace and storage area plus an area with laundry and bathroom and the opportunity to expand living, workout or work room. Suit your needs! The lower level has its own separate entrance.
This property is an amazing deal and is offered in 'as is' condition.

Listed by Kathleen Drew

·

License #671060

·

TTR Sotheby's International Realty

·

3013325213

Last updated October 30, 2026

·

Source: Bright #MDMC2253420

Listing Facts

  • TypeSingle-family
  • NeighborhoodBethesda
  • Bedrooms4
  • Bathrooms4
  • Days on Prevu59
  • Taxes$10,183/year
  • Size1,631 sqft
  • Price per sqft$644

Amenities

  • Dishwasher
  • Washer/Dryer
  • Parking

Location

Mortgage Calculator

Listing History

10/23/2026
Price Decreased
$1,050,000
09/29/2026
Price Decreased
$1,145,000
09/02/2026
Listed by TTR Sotheby's International Realty
$1,195,000
  1. 10/23/2026$1,050,000
    Price Decreased
  2. 09/29/2026$1,145,000
    Price Decreased
  3. 09/02/2026$1,195,000
    Listed by TTR Sotheby's International Realty

Property Details for 5805 Roosevelt Street

Association

Amenities

  • Pets Allowed: No Pet Restrictions

Exterior

Construction

  • New Construction: No
  • Year Built: 1941
  • Architectural Style: Colonial
  • Construction Materials: Brick
  • Exterior Features: Other

Features

  • Fencing: Partially, Picket, Rear
  • Other Structures: Above Grade, Below Grade
  • Patio And Porch Features: Patio(s)
  • Waterfront: No

Measurements

  • Lot Features: Corner, Front Yard, Rear Yard
  • Lot Size Acres: 0.15
  • Lot Size Source: Assessor
  • Lot Size Square Feet: 6,707
  • Lot Size Units: Square Feet

Financial

Taxes

  • Tax Annual Amount: $10,183.00
  • Tax Year: 2025

Interior

Features

  • Appliances: Built-In Microwave, Dishwasher, Disposal, Dryer, Exhaust Fan, Microwave, Oven/Range - Gas, Refrigerator, Stainless Steel Appliances, Stove, Washer, Water Heater
  • Fireplace Features: Fireplace - Glass Doors
  • Fireplace: Yes
  • Fireplaces Total: 2
  • Interior Features: Attic, Crown Moldings, Dining Area, Floor Plan - Traditional, Kitchen - Island, Primary Bath(s), Recessed Lighting, Upgraded Countertops, Wood Floors
  • Spa: No

Measurements

  • Living Area: 1,631
  • Living Area Source: Assessor

Rooms

  • Basement: Outside Entrance, Partially Finished
  • Has Basement: Yes
  • Bathrooms Full: 3
  • Bathrooms Half: 1
  • Bathrooms Total Integer: 4
  • Bedrooms Total: 4
  • Main Level Bedrooms: 1
  • Rooms Total: 8

Other

General

  • Senior Community: No

Location

  • Subdivision Name: BRADMOOR
  • Tax Lot: 15

Parking

Parking

  • Garage: No

Schools

Elementary School

  • Elementary School: BRADLEY HILLS

High School

  • High School: WALT WHITMAN

Middle or Junior School

  • Middle Or Junior School: THOMAS W. PYLE

Utilities

Equipment

  • Cooling: Other
  • Heating: Central
  • Has Heating: Yes
  • Sewer: Public Sewer
  • Water Source: Public

Frequently Asked Questions

How many bedrooms and bathrooms does this single-family home have?

There are 4 bedrooms and 4 bathrooms in this single-family home at 5805 Roosevelt Street.

What schools are nearby to 5805 Roosevelt Street?

Nearby schools include the BRADLEY HILLS Elementary School, THOMAS W. PYLE Middle School, and WALT WHITMAN High School.

What are the annual taxes for 5805 Roosevelt Street?

Annual taxes for this single-family home are estimated at $10,183.

How does 5805 Roosevelt Street compare to other single-family homes in Bethesda?

This single-family home is listed 55% below the average price for single-family homes in Bethesda and has been on the market for 21 less days than the typical home in this area.

What is the square footage on this single-family home?

According to the MLS, this listing is 1,631 sqft.

5805 Roosevelt Street is a 4-bedroom, 4-bath single-family home for sale in BETHESDA MD 20817. Listed on Prevu for 59 days at $1,050,000. This includes a recent price decrease of $95,000. This property features 1,631 square feet of living space, located in Bethesda. The median listing price for single-family homes in this area is $925,000. Nearby schools include BRADLEY HILLS Elementary School, THOMAS W. PYLE Middle School, and WALT WHITMAN High School. Additional amenities include dishwasher, parking, and dryer. Browse more single-family home listings in Montgomery County.

The data relating to real estate for sale on this website appears in part through the BRIGHT Internet Data Exchange program, a voluntary cooperative exchange of property listing data between licensed real estate brokerage firms in which participates, and is provided by BRIGHT through a licensing agreement. The information provided by this website is for the personal, non-commercial use of consumers and may not be used for any purpose other than to identify prospective properties consumers may be interested in purchasing. Copyright BRIGHT, All Rights Reserved.

Full MLS Disclaimers

Rebate estimate is indicative only and based on listing price and estimated buyer's agent commission paid by owner, if applicable. Final rebates are subject to Terms of Use and may vary due to final negotiated transaction terms.