

Prevu by reAlpha
BuySellBlogBrowse Listings

5804 Whitebrook DRAustin, TX 78724

For Sale

$429,900

Smart Buyer Rebate $4,299

Where Peace of Mind Meets Modern Living

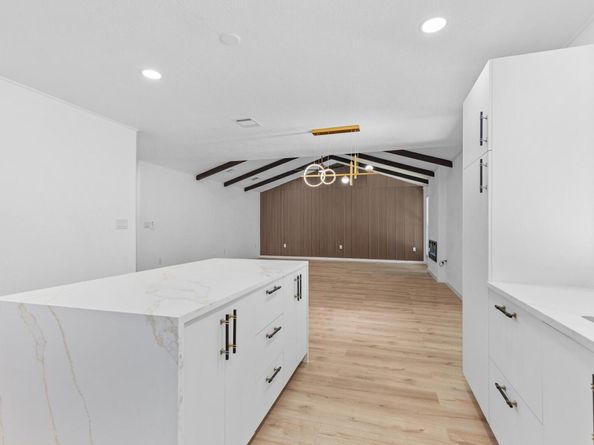
Some homes are remodeled. This one was reimagined.

Behind its beautiful finishes lies something far more valuable—confidence. Thoughtfully rebuilt with City of Austin permitted renovations, this home offers the rare opportunity to enjoy the character of an established neighborhood with the reliability and efficiency typically found in new construction.

Nearly every major component has been replaced, including the electrical system, plumbing, HVAC and ductwork, energy-efficient windows, tankless water heater, interior drywall, insulation, kitchen, bathrooms, flooring, garage door, exterior doors, and much more. Every improvement was completed with long-term performance, comfort, and quality in mind.

The result is more than a beautifully renovated home—it is a home designed to let you spend your time making memories instead of worrying about repairs.

Perfectly located just minutes from Tesla Gigafactory, Austin-Bergstrom International Airport, Downtown Austin, and major highways including 183, SH-130, and 290, this home combines exceptional convenience with lasting value.

Move in with confidence knowing that nearly every major system has already been replaced, creating a level of peace of mind that is rarely found in homes of this price point.

Listed by Maya Balalian

·

License #786917

·

Compass RE Texas, LLC

·

(512) 987-9073

Listed by Nathan Edge

·

License #706247

·

Compass RE Texas, LLC

Last updated July 31, 2026

·

Source: ACTRIS #8906371

Listing Facts

  • TypeSingle-family
  • NeighborhoodNortheast Austin
  • Bedrooms3
  • Bathrooms2
  • Days on Prevu2
  • Taxes$5,706.34/year
  • Size1,326 sqft
  • Price per sqft$324

Amenities

  • Dishwasher
  • Private Outdoor Space
  • Air Conditioning
  • Parking
  • Swimming Pool

Location

Mortgage Calculator

Listing History

07/30/2026
Listed by Compass RE Texas, LLC
$429,900

Property Details for 5804 Whitebrook DR

Association

Amenities

  • Community Features: Dog Park, Park, Playground

Exterior

Construction

  • Property Condition: Updated/Remodeled
  • Roof: Shingle
  • Window Features: Aluminum Frames
  • Year Built: 1973
  • Construction Materials: Brick, Wood Siding
  • Exterior Features: Private Yard

Features

  • Direction Faces: South
  • Fencing: Back Yard, Wood
  • Other Structures: Storage
  • Patio And Porch Features: Covered, Deck, Patio, Porch
  • View: Neighborhood

Measurements

  • Lot Features: Level
  • Lot Size Acres: 0.21
  • Lot Size Area: 0
  • Lot Size Square Feet: 9,435

Financial

Taxes

  • Parcel Number: 02212903030000
  • Tax Annual Amount: $5,706.34
  • Tax Assessed Value: $253,487.00
  • Tax Year: 2026

Interior

Features

  • Appliances: Dishwasher, Gas Range, Microwave
  • Fireplace Features: Electric, Living Room
  • Fireplaces Total: 1
  • Flooring: Vinyl
  • Interior Features: Ceiling Fan(s), High Ceilings, Quartz Counters, Eat-in Kitchen, Kitchen Island, Open Floorplan, Primary Bedroom On Main, Storage, Walk-In Closet(s)

Measurements

  • Living Area: 1,326
  • Living Area Source: Public Records

Rooms

  • Bathrooms Full: 2
  • Bathrooms Total Integer: 2
  • Bedrooms Total: 3
  • Main Level Bedrooms: 3

Other

Location

  • Subdivision Name: Crystalbrook Sec 01
  • Tax Block: E
  • Tax Lot: 5

Parking

Parking

  • Covered Spaces: 2
  • Garage Spaces: 2
  • Garage: Yes
  • Parking Features: Driveway, Garage, Garage Door Opener, Garage Faces Front, Private
  • Parking Total: 4

Schools

Elementary School

  • Elementary School: Jordan
  • Elementary School District: Austin ISD

High School

  • High School: Lyndon B Johnson (Austin ISD)
  • High School District: Austin ISD

Middle or Junior School

  • Middle Or Junior School: Garcia
  • Middle Or Junior School District: Austin ISD

Utilities

Equipment

  • Cooling: Central Air
  • Heating: Central, Fireplace(s), Hot Water, Natural Gas
  • Sewer: Public Sewer
  • Utilities: Electricity Connected, Natural Gas Connected, Sewer Connected, Water Connected
  • Water Source: Public

Frequently Asked Questions

How many bedrooms and bathrooms does this single-family home have?

There are 3 bedrooms and 2 bathrooms in this single-family home at 5804 Whitebrook DR.

What schools are nearby to 5804 Whitebrook DR?

Nearby schools include the Jordan Elementary School, Garcia Middle School, and Lyndon B Johnson (Austin ISD) High School.

Does this single-family home have parking?

Yes, there are 2 parking spaces available for 5804 Whitebrook DR.

What are the annual taxes for 5804 Whitebrook DR?

Annual taxes for this single-family home are estimated at $5,706.

How does 5804 Whitebrook DR compare to other single-family homes in Northeast Austin?

This single-family home is listed 10% above the average price for single-family homes in Northeast Austin and has been on the market for 65 less days than the typical home in this area.

What is the square footage on this single-family home?

According to the MLS, this listing is 1,326 sqft.

5804 Whitebrook DR is a 3-bedroom, 2-bath single-family home for sale in Austin TX 78724. Available on Prevu for 2 days at $429,900. This residence features 1,326 square feet of living space, located in Northeast Austin. The median listing price for single-family homes in this area is $379,990. Nearby schools include Jordan Elementary School, Garcia Middle School, and Lyndon B Johnson (Austin ISD) High School. Additional amenities include private outdoor space, dishwasher, air conditioning, parking, and swimming pool. Browse more single-family home listings in Austin.

Based on information from ACTRIS and/or other sources. All data, including all measurements and calculations of area, is obtained from various sources and has not been, and will not be, verified by Prevu or the MLS. Information is provided exclusively for consumer's personal, non-commercial use and may not be used for any purpose other than to identify prospective properties consumer may be interested in purchasing.

Full MLS Disclaimers

Rebate estimate is indicative only and based on listing price and estimated buyer's agent commission paid by owner, if applicable. Final rebates are subject to Terms of Use and may vary due to final negotiated transaction terms.