

Prevu by reAlpha
BuySellBlogBrowse Listings

5804 Ginre CVAustin, TX 78759

For Sale

$1,100,000

Smart Buyer Rebate $11,000

Tucked away on a cul-de-sac in Austin’s Great Hills neighborhood, this 3,300± square foot residence offers golf course views and an exceptional setting in Northwest Austin. Positioned along the 17th tee of Great Hills Country Club, the property is framed by mature trees and a tranquil natural backdrop.

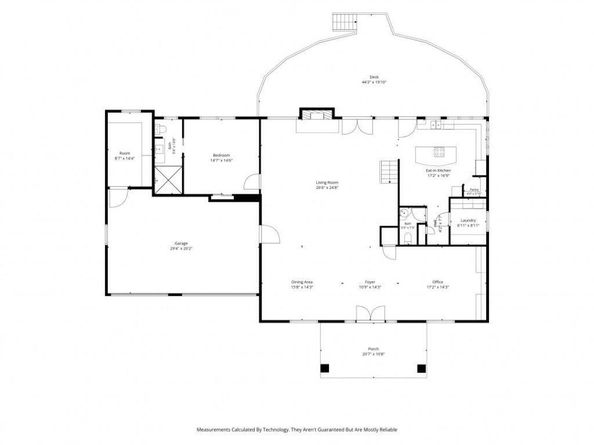
The home features three bedrooms, four baths, and multiple living and entertaining areas thoughtfully designed to capture the surrounding views. Expansive windows and inviting outdoor spaces create a seamless indoor-outdoor connection. The long driveway leads to a spacious 3 car garage that includes a separate workshop.

New guest ensuite completed in 2020, new wood wide plank floors throughout living, dining and office. New designer custom built-in office shelving with soft close file drawers completed in 2023.

Located in the 78759 corridor, the property offers convenient access to major employers, premier shopping, dining, and recreation throughout Northwest Austin.

Nearby Great Hills Country Club is currently undergoing significant multi-million dollar capital improvements, further enhancing the appeal of this established golf community.

Listed by Jack McLemore

·

License #460808

·

Listing Results, LLC

·

(817) 283-5134

Last updated July 30, 2026

·

Source: ACTRIS #5422499

Listing Facts

  • TypeSingle-family
  • NeighborhoodGreat Hills
  • Bedrooms3
  • Bathrooms4
  • Days on Prevu3
  • Taxes$9,181/year
  • Size3,404 sqft
  • Price per sqft$323

Amenities

  • Dishwasher
  • Private Outdoor Space
  • Air Conditioning
  • Parking
  • Swimming Pool

Location

Mortgage Calculator

Listing History

07/29/2026
Listed by Listing Results, LLC
$1,100,000

Property Details for 5804 Ginre CV

Association

Amenities

  • Community Features: Curbs

Exterior

Construction

  • Property Condition: Resale
  • Roof: Composition
  • Window Features: Skylight(s)
  • Year Built: 1989
  • Construction Materials: Masonry – All Sides
  • Exterior Features: Balcony, Gutters Partial

Features

  • Direction Faces: SE
  • Other Structures: Garage(s)
  • Patio And Porch Features: Deck, Porch
  • View: Hill Country, Panoramic

Measurements

  • Lot Features: Back To Park/Greenbelt, Cul-De-Sac, Sloped Down, Sprinkler - Automatic, Sprinkler - Partial, Trees-Heavy, Trees-Large (Over 40 Ft), Many Trees
  • Lot Size Acres: 0.69
  • Lot Size Area: 0
  • Lot Size Square Feet: 30,361

Financial

Taxes

  • Parcel Number: 01540502110000
  • Tax Annual Amount: $9,181.00
  • Tax Year: 2017

Interior

Features

  • Appliances: Built-In Oven(s), Electric Cooktop, Dishwasher, Disposal, Exhaust Fan, Microwave, Double Oven, Stainless Steel Appliance(s)
  • Fireplace Features: Great Room
  • Fireplaces Total: 1
  • Flooring: Carpet, Marble, Tile, Wood
  • Interior Features: Bookcases, Breakfast Bar, Built-in Features, High Ceilings, Vaulted Ceiling(s), Dumbwaiter, Interior Steps, Multiple Dining Areas, Walk-In Closet(s), Wet Bar

Measurements

  • Living Area: 3,404
  • Living Area Source: Appraiser

Rooms

  • Bathrooms Full: 3
  • Bathrooms Half: 1
  • Bathrooms Total Integer: 4
  • Bedrooms Total: 3
  • Main Level Bedrooms: 1

Other

Environmental

  • Green Energy Efficient: Appliances, HVAC, Lighting, Thermostat

Location

  • Subdivision Name: Great Hills 15
  • Tax Lot: 28

Parking

Parking

  • Attached Garage: Yes
  • Covered Spaces: 3
  • Garage Spaces: 3
  • Garage: Yes
  • Parking Features: Attached, Garage Door Opener, Garage Faces Front
  • Parking Total: 3

Schools

Elementary School

  • Elementary School: Hill
  • Elementary School District: Austin ISD

High School

  • High School: Anderson
  • High School District: Austin ISD

Middle or Junior School

  • Middle Or Junior School: Murchison
  • Middle Or Junior School District: Austin ISD

Utilities

Equipment

  • Cooling: Central Air
  • Heating: Central
  • Sewer: Public Sewer
  • Utilities: Electricity Available
  • Water Source: Public

Frequently Asked Questions

How many bedrooms and bathrooms does this single-family home have?

There are 3 bedrooms and 4 bathrooms in this single-family home at 5804 Ginre CV.

What schools are nearby to 5804 Ginre CV?

Nearby schools include the Hill Elementary School, Murchison Middle School, and Anderson High School.

Does this single-family home have parking?

Yes, there are 3 parking spaces available for 5804 Ginre CV.

What are the annual taxes for 5804 Ginre CV?

Annual taxes for this single-family home are estimated at $9,181.

How does 5804 Ginre CV compare to other single-family homes in Great Hills?

This single-family home is listed 1% above the average price for single-family homes in Great Hills and has been on the market for 53 less days than the typical home in this area.

What is the square footage on this single-family home?

According to the MLS, this listing is 3,404 sqft.

5804 Ginre CV is a 3-bedroom, 4-bath single-family home for sale in Austin TX 78759. On Prevu for 3 days at $1,100,000. This property features 3,404 square feet of living space, located in Great Hills. The median listing price for single-family homes in this area is $1,000,000. Nearby schools include Hill Elementary School, Murchison Middle School, and Anderson High School. Property amenities include private outdoor space, dishwasher, air conditioning, parking, and swimming pool. View other single-family home listings in Austin.

Based on information from ACTRIS and/or other sources. All data, including all measurements and calculations of area, is obtained from various sources and has not been, and will not be, verified by Prevu or the MLS. Information is provided exclusively for consumer's personal, non-commercial use and may not be used for any purpose other than to identify prospective properties consumer may be interested in purchasing.

Full MLS Disclaimers

Rebate estimate is indicative only and based on listing price and estimated buyer's agent commission paid by owner, if applicable. Final rebates are subject to Terms of Use and may vary due to final negotiated transaction terms.