

Prevu by reAlpha
BuySellBlogBrowse Listings

5802 Cannonade CTAustin, TX 78746

For Sale

$1,995,000

Smart Buyer Rebate $19,950

Great opportunity to get into Westlake for under $2 million, especially for a home that is this well done and truly move-in ready. Thoughtful updates were completed in both 2015 and 2020, including opening up and reworking the kitchen, beautifully updating the baths and adding an additional bedroom upstairs. The result is a home that feels fresh, comfortable and incredibly easy to live in.

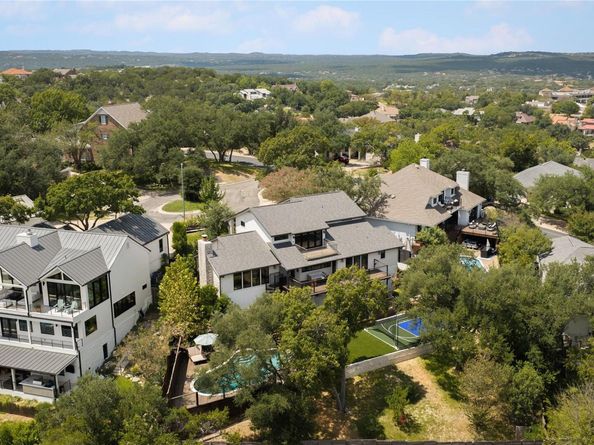
And then there’s the backyard. It is hard to find a property anywhere in Westlake that gives you a pool, a full sport court AND still leaves plenty of usable yard for kids, pets, entertaining or just enjoying the outdoors. It is one of those backyards that actually gets used and makes this home especially hard to duplicate.

Inside, the primary suite is on the main level along with the kitchen, dining and living spaces, all with an easy, open flow. Upstairs are three additional bedrooms, two full baths, a game room and an oversized laundry room with plenty of extra space.

More than anything, this house just feels good. It is warm, inviting, charming and comfortable without trying too hard. Everything has been updated and cared for, so the next owner can simply move in and start enjoying it.

The home is vacant and easy to show. We are happy to accommodate showings most anytime.

Listed by Cord Shiflet

·

License #456793

·

Moreland Properties

·

(512) 480-0848

Last updated September 12, 2026

·

Source: ACTRIS #7220398

Listing Facts

  • TypeSingle-family
  • NeighborhoodDavenport Ranch
  • Bedrooms4
  • Bathrooms4
  • Days on Prevu7
  • HOA/Maint. Fees$800/annual
  • Taxes$12,473.08/year
  • Size3,286 sqft
  • Price per sqft$607

Amenities

  • Dishwasher
  • Private Outdoor Space
  • Air Conditioning
  • Parking
  • Swimming Pool

Location

Mortgage Calculator

Listing History

09/08/2026
Listed by Moreland Properties
$1,995,000
  1. 09/08/2026$1,995,000
    Listed by Moreland Properties

Property Details for 5802 Cannonade CT

Association

Amenities

  • Community Features: See Remarks

Fees

  • Association Fee: $800.00 Annually
  • Association Fee Includes: Common Area Maintenance

General

  • Association Name: DRMA/DRNA

Exterior

Construction

  • Property Condition: Resale
  • Roof: Composition
  • Window Features: Window Treatments
  • Year Built: 1984
  • Construction Materials: Masonry – Partial, Frame, Stone

Features

  • Direction Faces: South
  • Fencing: Privacy, Wood
  • Other Structures: Tennis Court(s)
  • Patio And Porch Features: Covered, Deck, Patio
  • Pool Features: Diving Board, In Ground
  • Pool Private: Yes
  • View: City, Hill Country

Measurements

  • Lot Features: Cul-De-Sac, Sprinkler - Automatic, Trees-Medium (20 Ft - 40 Ft)
  • Lot Size Acres: 0.31
  • Lot Size Area: 0
  • Lot Size Dimensions: 93,129
  • Lot Size Square Feet: 13,634

Financial

Taxes

  • Parcel Number: 01291502100000
  • Tax Annual Amount: $12,473.08
  • Tax Assessed Value: $1,462,987.00
  • Tax Year: 2026

Interior

Features

  • Appliances: Dishwasher, Disposal, Microwave, Oven, Refrigerator, Self Cleaning Oven, Trash Compactor, Vented Exhaust Fan
  • Fireplace Features: Living Room
  • Fireplaces Total: 1
  • Flooring: Carpet, Tile, Wood
  • Interior Features: Breakfast Bar, Vaulted Ceiling(s), In-Law Floorplan, Intercom, Interior Steps, Multiple Dining Areas, Multiple Living Areas, Primary Bedroom On Main

Measurements

  • Living Area: 3,286
  • Living Area Source: Public Records

Rooms

  • Bathrooms Full: 3
  • Bathrooms Half: 1
  • Bathrooms Total Integer: 4
  • Bedrooms Total: 4
  • Main Level Bedrooms: 1

Other

Location

  • Subdivision Name: Davenport Ranch Ph 01 Sec 01
  • Tax Block: B
  • Tax Lot: 20

Parking

Parking

  • Attached Garage: Yes
  • Covered Spaces: 2
  • Garage Spaces: 2
  • Garage: Yes
  • Parking Features: Attached, Door-Multi, Garage Door Opener, Garage Faces Front
  • Parking Total: 6

Schools

Elementary School

  • Elementary School: Bridge Point
  • Elementary School District: Eanes ISD

High School

  • High School: Westlake
  • High School District: Eanes ISD

Middle or Junior School

  • Middle Or Junior School: Hill Country
  • Middle Or Junior School District: Eanes ISD

Utilities

Equipment

  • Cooling: Central Air
  • Heating: Central, Electric
  • Other Equipment: Intercom
  • Sewer: Public Sewer
  • Utilities: Electricity Available, Underground Utilities
  • Water Source: Public

Frequently Asked Questions

How many bedrooms and bathrooms does this single-family home have?

There are 4 bedrooms and 4 bathrooms in this single-family home at 5802 Cannonade CT.

What schools are nearby to 5802 Cannonade CT?

Nearby schools include the Bridge Point Elementary School, Hill Country Middle School, and Westlake High School.

Does this single-family home have parking?

Yes, there are 2 parking spaces available for 5802 Cannonade CT.

What are the annual taxes for 5802 Cannonade CT?

Annual taxes for this single-family home are estimated at $12,473.

How does 5802 Cannonade CT compare to other single-family homes in Davenport Ranch?

This single-family home is listed 23% below the average price for single-family homes in Davenport Ranch and has been on the market for 80 less days than the typical home in this area.

What building or home owners association is the single-family home part of?

This single-family home is part of the DRMA/DRNA home owners association.

What is the square footage on this single-family home?

According to the MLS, this listing is 3,286 sqft.

5802 Cannonade CT is a 4-bedroom, 4-bath single-family home for sale in Austin TX 78746. Available on Prevu for 7 days at $1,995,000. This property features 3,286 square feet of living space, located in Davenport Ranch. The median listing price for single-family homes in this area is $1,900,000. Nearby schools include Bridge Point Elementary School, Hill Country Middle School, and Westlake High School. The home offers private outdoor space, dishwasher, air conditioning, parking, and swimming pool. Browse more single-family home listings in Austin.

Based on information from ACTRIS and/or other sources. All data, including all measurements and calculations of area, is obtained from various sources and has not been, and will not be, verified by Prevu or the MLS. Information is provided exclusively for consumer's personal, non-commercial use and may not be used for any purpose other than to identify prospective properties consumer may be interested in purchasing.

Full MLS Disclaimers

Rebate estimate is indicative only and based on listing price and estimated buyer's agent commission paid by owner, if applicable. Final rebates are subject to Terms of Use and may vary due to final negotiated transaction terms.