Prevu by reAlpha
BuySellBlogBrowse Listings

5802 134th StreetFlushing, NY 11355

For Sale

$2,588,000

Smart Buyer Rebate $32,350

Rare Queensboro Hill, Flushing Opportunity Near Main Street | Oversized 60' x 100' Corner Property with Vacant Lot & NYC Skyline Views. First Time Available in Nearly 50 years!

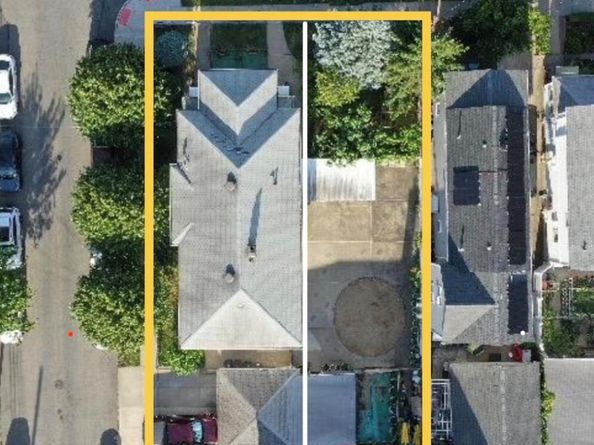
Welcome to a truly special offering in the highly desirable Queensboro Hill section of Flushing, Queens. Situated on an oversized 60' x 100' corner property with R4-1 zoning, this unique opportunity consists of two separate lots, including a 29' x 100' vacant lot and a 31' x 100' lot improved with a 2-story, 3-family home (no C/O, built circa 1925) offering approximately 2,720 square feet plus a full basement. Building size is 24' x 51'.

Whether you're searching for a place to call home, a property with rental income potential, a long-term investment (not financial advice), future development possibilities, or a combination of all three, this offering presents a level of flexibility that is becoming increasingly difficult to find in Flushing.

The existing structure features 3 kitchens with gas cooking, 3 living rooms, 5 bathrooms, 3 gas meters, 3 electric meters, a full basement, and a detached 2-car garage. Outside, you'll find beautifully landscaped grounds with fruit trees, a patio area for relaxation or entertaining, and an abundance of outdoor space rarely found on properties this close to Downtown Flushing.

Thanks to its oversized corner location, eastern exposure, and open surroundings, the property enjoys excellent natural light and a bright, airy feel throughout the day.

One of the most captivating features is the view. From the top floor, enjoy mesmerizing views of the New York City skyline, the iconic Unisphere in Flushing Meadows-Corona Park, and the USTA Billie Jean King National Tennis Center, home of the U.S. Open. It's a rare combination of neighborhood charm, open space, and city scenery.

Location is everything, and this property delivers. Situated just one block from PS 120 and only minutes from Downtown Flushing, you'll enjoy convenient access to some of the best dining, shopping, parks, healthcare facilities, transportation, and entertainment Queens has to offer. Nearby destinations include New York-Presbyterian Hospital, Queens College, Flushing Meadows-Corona Park, the Queens Botanical Garden, Citi Field, local and express MTA buses, the LIRR, the 7 Train, major highways and parkways, LaGuardia Airport, and JFK Airport. The property is also conveniently located near the proposed Metropolitan Park development, one of the most anticipated projects planned for Queens County.

For owner-occupants, the existing layout may offer the opportunity to live on-site while generating rental income from additional units. For investors, the property's size, location, and configuration create strong long-term potential in one of Queens' most established neighborhoods.

Developers and visionaries will appreciate the combination of two separate lots, corner exposure, R4-1 zoning, and New York City's evolving City of Yes initiatives, which may present opportunities for future expansion, redevelopment, and/or accessory dwelling units (ADUs), subject to approvals. Buyers are encouraged to consult with their architect, engineer, zoning consultants, and other professionals regarding potential uses and development possibilities.

Large corner properties with a vacant lot, skyline views, income potential, and development flexibility are becoming increasingly scarce in Flushing. The combination of two separate lots, a 60' x 100' footprint, R4-1 zoning, city views, and an unbeatable location near Downtown Flushing creates a unique opportunity for homeowners, investors, and developers alike.

Don't miss your chance to own a significant piece of real estate in Flushing for the first time in nearly five decades.


Listed by Antonio Rotondi

·

LPT Realty Tri-State LLC

·

347-777-5500

Last updated July 27, 2026

·

Source: OneKey #1015838

Listing Facts

  • TypeMulti-family
  • NeighborhoodQueensboro Hill
  • Bedrooms6
  • Bathrooms5
  • Days on Prevu43
  • Taxes$13,338/year

Amenities

  • Private Outdoor Space
  • Parking

Location

Mortgage Calculator

Listing History

07/16/2026
Price Decreased
$2,588,000
07/09/2026
Price Decreased
$2,750,000
06/18/2026
Listed by LPT Realty Tri-State LLC
$2,999,999

Estimated Closing Costs

Attorney Fees
$4,000
NYC Mansion Tax
$32,350
Title Insurance
$11,646
Bank Attorney
$1,500
Mortgage Recording Tax
$39,855
Other Closing Costs
$4,000
Total
$93,351

Estimated closing costs are based on the list price of $2,588,000 and a 20% downpayment. These estimates are for indicative purposes only. Actual closing costs may vary for each transaction. See the Closing Costs Calculator for calculations specific to your situation.

Property Details for 5802 134th Street

Exterior

Construction

  • Number Of Units Total: 3
  • Year Built: 1925
  • Architectural Style: Colonial
  • Exterior Features: Awning(s), Garden, Lighting, Mailbox, Private Roof, Rain Gutters

Features

  • Direction Faces: East
  • Fencing: Chain Link, Fenced, Full
  • Other Structures: Garage(s), Shed(s)
  • Patio And Porch Features: Patio
  • View: City, Neighborhood, Open, Skyline

Measurements

  • Building Area Total: 2,720
  • Building Area Units: Square Feet
  • Lot Features: Back Yard, Corner Lot, Front Yard, Garden, Landscaped, Near Golf Course, Near Public Transit, Near School, Near Shops, Private, Subdivided, Views
  • Lot Size Acres: 0.14
  • Lot Size Dimensions: 60,100
  • Lot Size Square Feet: 6,000

Financial

Taxes

  • Parcel Number: 06363-0021/0023
  • Tax Annual Amount: $13,338.00
  • Tax Year: 2026

Interior

Features

  • Flooring: Carpet, Hardwood, Tile
  • Interior Features: First Floor Bedroom, First Floor Full Bath, Eat-in Kitchen

Rooms

  • Basement: Full
  • Has Basement: Yes
  • Bathrooms Full: 5
  • Bathrooms Total Integer: 5
  • Bedrooms Total: 6

Other

Location

  • Tax Block: 6363
  • Tax Lot: 21/23

Parking

Parking

  • Garage Spaces: 2
  • Garage: Yes
  • Parking Features: Detached, Driveway, Garage, Private
  • Parking Total: 4

Schools

Elementary School

  • Elementary School: Ps 120
  • Elementary School District: Queens 25

High School

  • High School: John Bowne High School
  • High School District: Queens 25

Middle or Junior School

  • Middle Or Junior School: Is 237
  • Middle Or Junior School District: Queens 25

Utilities

Equipment

  • Cooling: Wall/Window Unit(s)
  • Heating: Natural Gas, Oil
  • Laundry Features: In Basement
  • Sewer: Public Sewer
  • Utilities: Cable Connected, Electricity Connected, Natural Gas Connected, Phone Connected, Sewer Connected, Trash Collection Public, Water Connected
  • Water Source: Public

Frequently Asked Questions

How many bedrooms and bathrooms does this multi-family home have?

There are 6 bedrooms and 5 bathrooms in this multi-family home at 5802 134th Street.

What schools are nearby to 5802 134th Street?

Nearby schools include the Ps 120 Elementary School, Is 237 Middle School, and John Bowne High School.

Does this multi-family home have parking?

Yes, there are 2 parking spaces available for 5802 134th Street.

What are the annual taxes for 5802 134th Street?

Annual taxes for this multi-family home are estimated at $13,338.

How does 5802 134th Street compare to other multi-family homes in Queensboro Hill?

This multi-family home is listed 55% above the average price for multi-family homes in Queensboro Hill and has been on the market for 47 less days than the typical home in this area.

5802 134th Street is a 6-bedroom, 5-bath multi-family home for sale in Flushing NY 11355. Available on Prevu for 43 days at $2,588,000. This includes a recent price decrease of $162,000. This property is located in Queensboro Hill. The median listing price for multi-family homes in this area is $1,288,000. Nearby schools include Ps 120 Elementary School, Is 237 Middle School, and John Bowne High School. Property amenities include private outdoor space and parking. Browse more multi-family home listings in Queens.

The data relating to real estate for sale on this website comes in part from the IDX Program of OneKey™ MLS. The source of the displayed data is either the property owner or public record provided by non-governmental third parties. It is believed to be reliable but not guaranteed. This information is provided exclusively for consumers’ personal, non-commercial use. Information Copyright 2026, OneKey™ MLS. All Rights Reserved.

Full MLS Disclaimers

Rebate estimate is indicative only and based on listing price and estimated buyer's agent commission paid by owner, if applicable. Final rebates are subject to Terms of Use and may vary due to final negotiated transaction terms.