

Prevu by reAlpha
BuySellBlogBrowse Listings

5801 Middle Crest DriveAgoura Hills, CA 91301

For Sale

$1,749,999

Smart Buyer Rebate $17,500

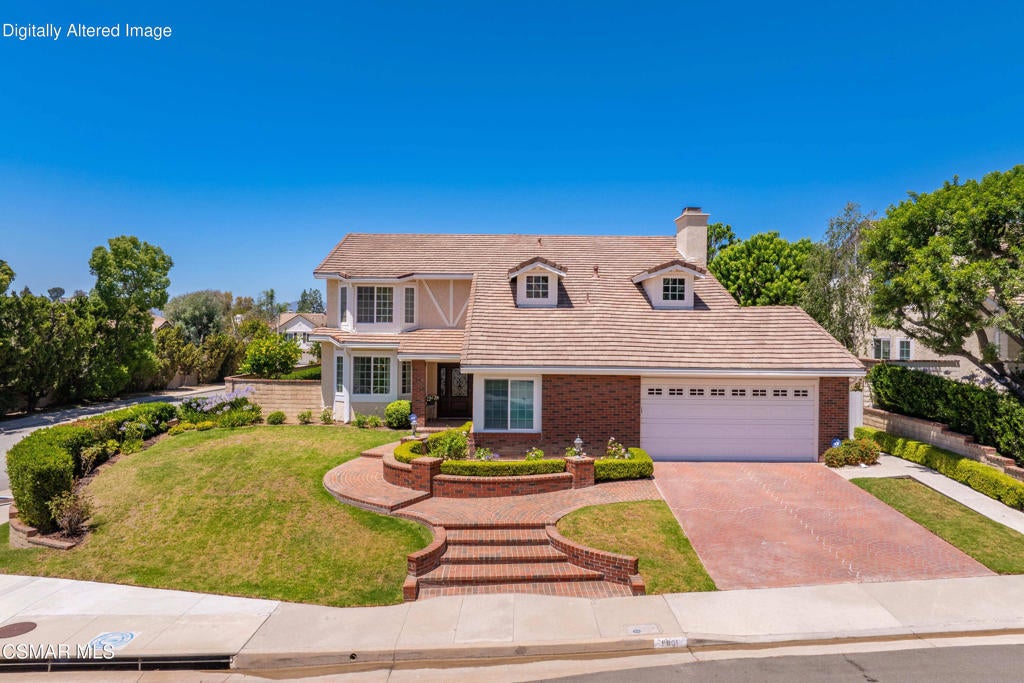
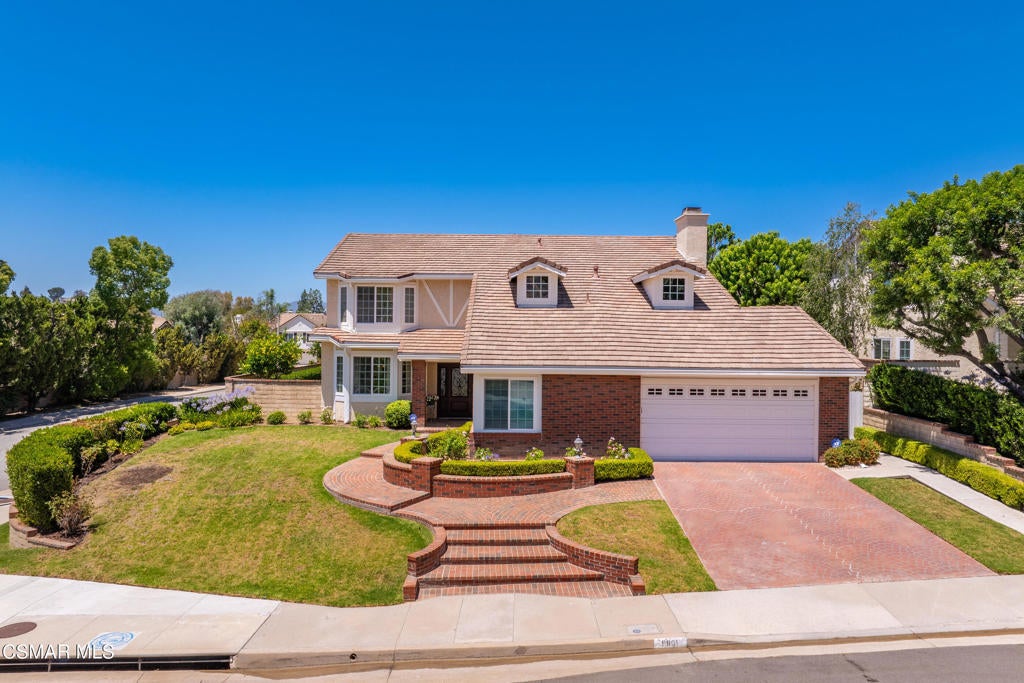
Most sought after model in coveted Morrison Ranch South Meadows Estates. Corner property with mountain views straight from your kitchen window! 4 very spacious bedrooms with one downstairs, perfect for a nanny, mother-in law or teenager, plus an office/sitting area off of the primary bedroom (can be made into a 5th bedroom. Ask agent how), and 3 full, beautifully updated bathrooms. This home is turn-key and ready for your family to move in. Hardwood floors throughout the downstairs, brand new carpet upstairs.The large, eat-in kitchen, the centerpiece of the home, features newer cabinetry and a stunning built-in corner piece with drawers and glass cabinets to store and showcase all of your beautiful serviceware. Appliances are Viking stove & Bosch dishwasher, and large built-in refrigerator. The kitchen has a newer duel pane sliding door which is shaded by a stunning, brand new white wood overhang (May 2026).One of the upstairs secondary bedrooms features a bay window, while the other secondary bedroom is extra large. The shared bathroom is redone with a newer vanity and custom high-style tile work. Off of the primary bedroom, to one side are two doors leading to the office/sitting room, while to the other side is the dressing area, large walk-in closet and a door to the redesigned primary bathroom. Primary bath showcases impressive tile work, and a large shower and soaking tub. Downstairs full bath has also been done with beautiful tile work. French, duel-pane sliding doors in both the living room and family room open to a fully covered patio area perfect for entertaining! The highlight of the yard is a rectangular pool flanked by mature trees, new landscaping and a view! Tons of lemons on the tree this time of year! In area of award winning Las Virgenes Unified School District.

Listed by Melissa Karp

·

License #01370258

·

Keller Williams Westlake Village

·

8182926424

Listed by The Karp Group

·

License #01370258

·

Keller Williams Westlake Village

Last updated July 28, 2026

·

Source: CRMLS #226002923

Listing Facts

  • TypeSingle-family
  • NeighborhoodMorrison Ranch
  • Bedrooms4
  • Bathrooms3
  • Days on Prevu40
  • HOA/Maint. Fees$255/quarter
  • Size3,159 sqft
  • Price per sqft$554

Amenities

  • Dishwasher
  • Air Conditioning
  • Parking
  • Swimming Pool

Location

Mortgage Calculator

Listing History

07/20/2026
Price Decreased
$1,749,999
06/22/2026
Listed by Keller Williams Westlake Village
$1,850,000

Property Details for 5801 Middle Crest Drive

Association

Amenities

  • Community Features: Curbs

Fees

  • Association Fee: $255.00 Quarterly

General

  • Association Name: Morrison Ranch

Exterior

Construction

  • Property Condition: Updated/Remodeled
  • Stories: 2
  • Stories Total: 2
  • Year Built: 1984
  • Architectural Style: Traditional
  • Builder Name: Morrison
  • Common Walls: No Common Walls
  • Entry Level: 1
  • Entry Location: Main Level

Features

  • Fencing: Block
  • Pool Features: Private, Heated, In Ground
  • Pool Private: Yes

Measurements

  • Lot Features: Back Yard, Corner Lot, Landscaped
  • Lot Size Acres: 0.21
  • Lot Size Area: 9,419
  • Lot Size Source: Public Records
  • Lot Size Square Feet: 9,419
  • Lot Size Units: Square Feet

Financial

Taxes

  • Parcel Number: 2056034017

Interior

Features

  • Appliances: Dishwasher, Freezer, Disposal, Refrigerator, Gas Cooktop
  • Fireplace Features: Family Room, Living Room
  • Fireplace: Yes
  • Flooring: Carpet
  • Interior Features: Breakfast Bar, Built-in Features, Crown Molding, High Ceilings, Recessed Lighting, Walk-In Closet(s)
  • Spa Features: Heated, In Ground, Private
  • Spa: Yes

Measurements

  • Living Area: 3,159
  • Living Area Source: Public Records

Rooms

  • Bathrooms Full: 3
  • Bathrooms Total Integer: 3
  • Bedrooms Total: 4

Other

General

  • Exclusions: Light fixture in the dining room and the kitchen

Location

  • Subdivision Name: Morrison Ranch South-889 - 889

Parking

Parking

  • Garage Spaces: 2
  • Garage: Yes
  • Parking Features: Direct Access, Driveway, Garage
  • Parking Total: 2

Schools

High School

  • High School District: Las Virgenes

Utilities

Equipment

  • Cooling: Central Air, Dual
  • Has Cooling: Yes
  • Heating: None, Central, Fireplace(s)
  • Laundry Features: Gas Dryer Hookup, Inside, Laundry Room
  • Sewer: Public Sewer
  • Water Source: Public

Frequently Asked Questions

How many bedrooms and bathrooms does this single-family home have?

There are 4 bedrooms and 3 bathrooms in this single-family home at 5801 Middle Crest Drive.

Does this single-family home have parking?

Yes, there are 2 parking spaces available for 5801 Middle Crest Drive.

How does 5801 Middle Crest Drive compare to other single-family homes in Morrison Ranch?

This single-family home is listed 7% below the average price for single-family homes in Morrison Ranch and has been on the market for 17 less days than the typical home in this area.

What building or home owners association is the single-family home part of?

This single-family home is part of the Morrison Ranch home owners association.

What is the square footage on this single-family home?

According to the MLS, this listing is 3,159 sqft.

5801 Middle Crest Drive is a 4-bedroom, 3-bath single-family home for sale in Agoura Hills CA 91301. Listed on Prevu for 40 days at $1,749,999. This includes a recent price decrease of $100,001. This property features 3,159 square feet of living space, located in Morrison Ranch. The median listing price for single-family homes in this area is $1,795,000. Property amenities include dishwasher, air conditioning, parking, and swimming pool. Explore more single-family home listings in Agoura Hills.

Based on information from California Regional Multiple Listing Service, Inc. and/or other sources. All data, including all measurements and calculations of area, is obtained from various sources and has not been, and will not be, verified by Prevu or the MLS. Information is provided exclusively for consumer's personal, non-commercial use and may not be used for any purpose other than to identify prospective properties consumer may be interested in purchasing.

Full MLS Disclaimers

Rebate estimate is indicative only and based on listing price and estimated buyer's agent commission paid by owner, if applicable. Final rebates are subject to Terms of Use and may vary due to final negotiated transaction terms.