

Prevu by reAlpha
BuySellBlogBrowse Listings

5801 120th Place SESnohomish, WA 98296

For Sale

$819,950

Smart Buyer Rebate $8,200

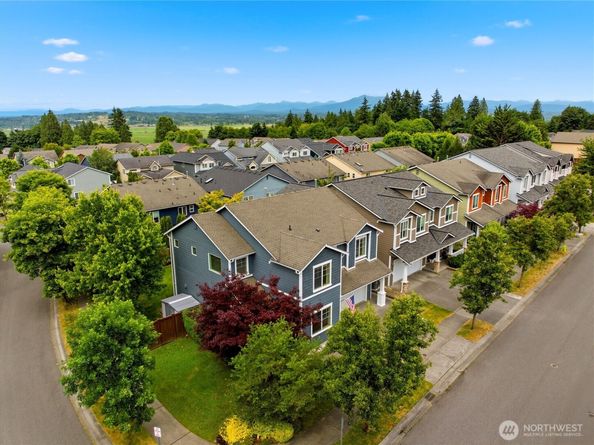
Quiet Corner lot in Outlook Ridge, a sought-after neighborhood known for its quiet streets, well-maintained homes and welcoming community. This beautifully maintained two-story home offers the perfect blend of comfort, functionality & timeless style, with pride of ownership evident throughout. The main level features an open layout centered around a gas fireplace & large windows that fill the living spaces with natural light. The kitchen offers granite counters, stainless appliances, a new gas range, island seating & walk-in pantry, making meal prep & entertaining easy. Sliding doors connect the dining area to a custom covered patio & fenced backyard, creating a comfortable setting for outdoor dining, morning coffee or weekend get-togethers.Enjoy the fully fenced, park-like backyard featuring mature landscaping, lush lawn & raised garden beds. Upstairs the spacious primary suite provides a relaxing retreat w/dual walk-in closets & a five-piece bath featuring double vanities, a soaking tub, separate shower and skylight. Two additional bedrooms and bonus loft/family room offer flexibility for today's lifestyle whether you're working remotely, hosting guests or creating a hobby space. Laundry room w/utility sink, A/C, dedicated office/flex space, 2 car garage. Enjoy nearby parks, playgrounds and open green spaces. A short drive to Mill Creek or Historic old Snohomish. Meticulously cared for & exceptionally maintained, this is a home you'll love from the moment you arrive.

Listed by Teresa K. Nelson

·

COMPASS

Listed by Andy Nelson

·

COMPASS

Last updated July 29, 2026

·

Source: NWMLS #2540956

Listing Facts

  • TypeSingle-family
  • NeighborhoodSilver Lake
  • Bedrooms3
  • Bathrooms3
  • Days on Prevu31
  • HOA/Maint. Fees$38/month
  • Taxes$8,065/year
  • Size2,243 sqft
  • Price per sqft$366

Amenities

  • Dishwasher
  • Pets Allowed
  • Air Conditioning
  • Parking

Location

Mortgage Calculator

Listing History

06/30/2026
Listed by COMPASS
$819,950

Property Details for 5801 120th Place SE

Association

Amenities

  • Community Features: Playground

Fees

  • Association Fee: $38.00 Monthly
  • Association Fee Includes: Common Area Maintenance

Exterior

Construction

  • Property Condition: Very Good
  • Roof: Composition
  • Structure Type: House
  • Year Built: 2005
  • Builder Name: Cambria Homes
  • Building Name: Outlook Ridge
  • Construction Materials: Cement Planked
  • Entry Location: Main
  • Exterior Features: Cement Planked

Features

  • View: Mountains

Measurements

  • Building Area Total: 2,243
  • Building Area Units: Square Feet
  • Lot Features: Corner Lot, Curbs, Paved, Sidewalk
  • Lot Size Acres: 0.12
  • Lot Size Square Feet: 5,227
  • Lot Size Units: Square Feet

Financial

Taxes

  • Parcel Number: 01011400004200
  • Tax Annual Amount: $8,065.00
  • Tax Year: 2026

Interior

Features

  • Appliances: Dishwasher, Microwave, Refrigerator, Stove(s)/Range(s)
  • Fireplace Features: Gas
  • Fireplace: Yes
  • Fireplaces Total: 1
  • Flooring: Hardwood, Vinyl, Carpet
  • Interior Features: Bath Off Primary, Dbl Pane/Storm Window, Fireplace, Security System, Skylight(s), Walk-In Closet(s), Water Heater

Measurements

  • Living Area: 2,243

Rooms

  • Bathrooms Full: 2
  • Bathrooms Half: 1
  • Bathrooms Total Integer: 3
  • Bedrooms Total: 3
  • Main Level Bathrooms: 1

Other

Location

  • Subdivision Name: Seattle Hill

Parking

Parking

  • Attached Garage: Yes
  • Covered Spaces: 2
  • Garage: Yes
  • Parking Features: Attached Garage
  • Parking Total: 4

Schools

Elementary School

  • Elementary School: Seattle Hill Elem

High School

  • High School: Glacier Peak
  • High School District: Snohomish

Middle or Junior School

  • Middle Or Junior School: Valley View Mid

Utilities

Equipment

  • Has Cooling: Yes
  • Has Heating: Yes
  • Sewer: Sewer Connected
  • Water Source: Public

Frequently Asked Questions

How many bedrooms and bathrooms does this single-family home have?

There are 3 bedrooms and 3 bathrooms in this single-family home at 5801 120th Place SE.

What schools are nearby to 5801 120th Place SE?

Nearby schools include the Seattle Hill Elem Elementary School, Valley View Mid Middle School, and Glacier Peak High School.

Does this single-family home have parking?

Yes, there are 4 parking spaces available for 5801 120th Place SE.

What are the annual taxes for 5801 120th Place SE?

Annual taxes for this single-family home are estimated at $8,065.

How does 5801 120th Place SE compare to other single-family homes in Silver Lake?

This single-family home is listed 10% below the average price for single-family homes in Silver Lake and has been on the market for 47 less days than the typical home in this area.

What building or home owners association is the single-family home part of?

This single-family home is in the Outlook Ridge building.

What is the square footage on this single-family home?

According to the MLS, this listing is 2,243 sqft.

5801 120th Place SE is a 3-bedroom, 3-bath single-family home for sale in Snohomish WA 98296. Listed on Prevu for 31 days at $819,950. This residence features 2,243 square feet of living space, located in Silver Lake. The median listing price for single-family homes in this area is $837,475. Nearby schools include Seattle Hill Elem Elementary School, Valley View Mid Middle School, and Glacier Peak High School. Additional amenities include dishwasher, pets allowed, air conditioning, and parking. Explore more single-family home listings in Snohomish County.

Based on information from NWMLS and/or other sources. All data, including all measurements and calculations of area, is obtained from various sources and has not been, and will not be, verified by Prevu or the MLS. Information is provided exclusively for consumer's personal, non-commercial use and may not be used for any purpose other than to identify prospective properties consumer may be interested in purchasing.

Full MLS Disclaimers

Rebate estimate is indicative only and based on listing price and estimated buyer's agent commission paid by owner, if applicable. Final rebates are subject to Terms of Use and may vary due to final negotiated transaction terms.